
BEDS5
BATHS2 full
SQUARE FEET2,920
MLS#202546360
STATUSPending
PROPERTY TYPEResidential - Single Family
SUBDIVISIONMillers River Manor
SCHOOLConcord Community Schools
Property Description
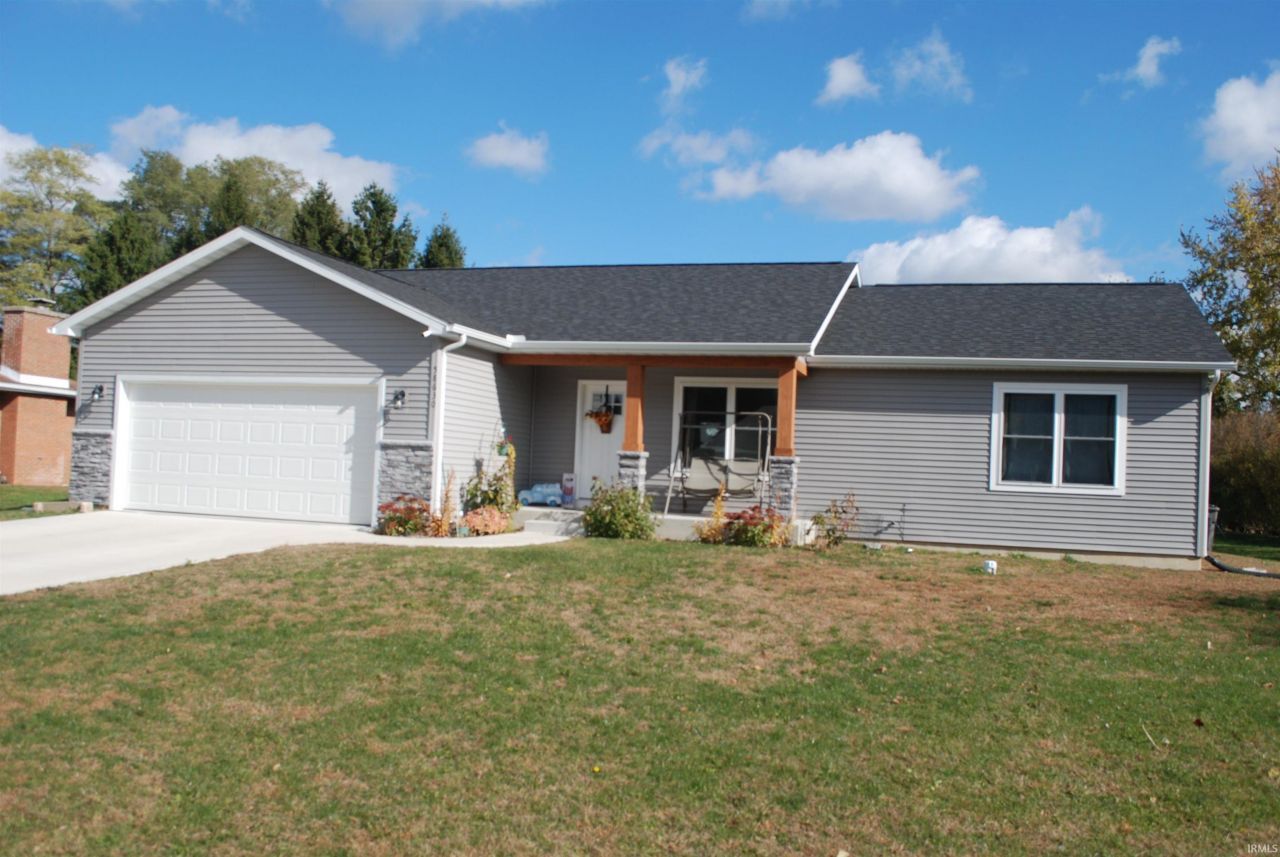
Price reduced!!You don't want to miss this wonderful home for your family in a very tranquil and friendly neighborhood! This home has been extremely well maintained and is only 2.5 years old offering an oversized Open Concept Kitchen and Living Room. Your guests will feel very welcome when they walk in the front door and see the space. The 3 bedrooms on the main floor and recently remodeled 2 bedrooms in the basement with egress are ready for a large or growing family. The spacious back yard is great for entertaining and for family fun. The Family room in the basement is a great area for a television and your guests or kids friends to hang out. This home offers a high efficiency furnace and a tankless water heater. Don't miss out on this one! Call for your private showing today. Price improvement to $365,000. Compare with others in the neighborhood and you'll see that this is the one!
Property Features
Property Type: Residential - Single Family
Basement: Full Basement, Finished
Basement: Yes
Cooling: Central Air
Days on Market: 196
Garage: 2 car attached
Heating: Gas, Forced Air
Home Style: Traditional
Lot Size: 0.35 Acres
Roof Type: Asphalt
Stories: 1.0
Taxes: $3,090
Year Built: 2023
Feature Descriptions
Above Grade Finished SQFT: 1520
Amenities: Open Floor Plan, Patio Covered, Main Level Bedroom Suite
Below Grade Finished SQFT: 1400
Exterior: Vinyl, Masonry
Garage SQFT: 480
Location: Rural Subdivision
Lot: Level
Lot Dimensions: 102X151
Number of Rooms: 9
Sale Inclusions: Dishwasher, Microwave, Refrigerator, Washer, Dryer-Electric, Range-Gas, Water Heater Gas
Sewer: Septic
Total Finished SQFT: 2920
Water: Well
Room Sizes
Bedroom 1: 12x15 Level - Main
Bedroom 2: 9x13 Level - Main
Bedroom 3: 9x13 Level - Main
Bedroom 4: 12x14 Level - Lower
Bedroom 5: 13x15 Level - Lower
Dining Room: 10x10 Level - Main
Family Room: 15x30 Level - Lower
Rec. Room: 12x29 Level - Lower
Kitchen: 10x17 Level - Main
Living Room: 20x20 Level - Main
Laundry: 6x8 Level - Main
Local Schools
High School: Concord
Middle School: Concord
Elementary School: Concord Ox Bow
School District: Concord Community Schools
Listed By / Shown By
Listed By
Agency Name: R Home Real Estate, LLC
Agency Contact: Cell: 574-274-4028
Agent Name: Edelmiro Rodriguez
Shown By
Agency Title: Schrock Realty Group
Agency Phone: 574-533-2195

IDX information is provided exclusively for consumers’ personal, non-commercial use and may not be used for any purpose other than to identify prospective properties consumers may be interested in purchasing. Data is deemed reliable but is not guaranteed accurate by the MLS
Estimate Your Payment
Estimated Payment
$ 1,895.98 per month $1,532.02 Principal & Interest $257.50 Property Tax $106.46 Homeowner's Insurance