
BEDS5
BATHS4 full 1 partial
SQUARE FEET6,193
MLS#202619125
STATUSActive
PROPERTY TYPEResidential - Single Family
SUBDIVISIONThe Oaks
SCHOOLConcord Community Schools
Property Description
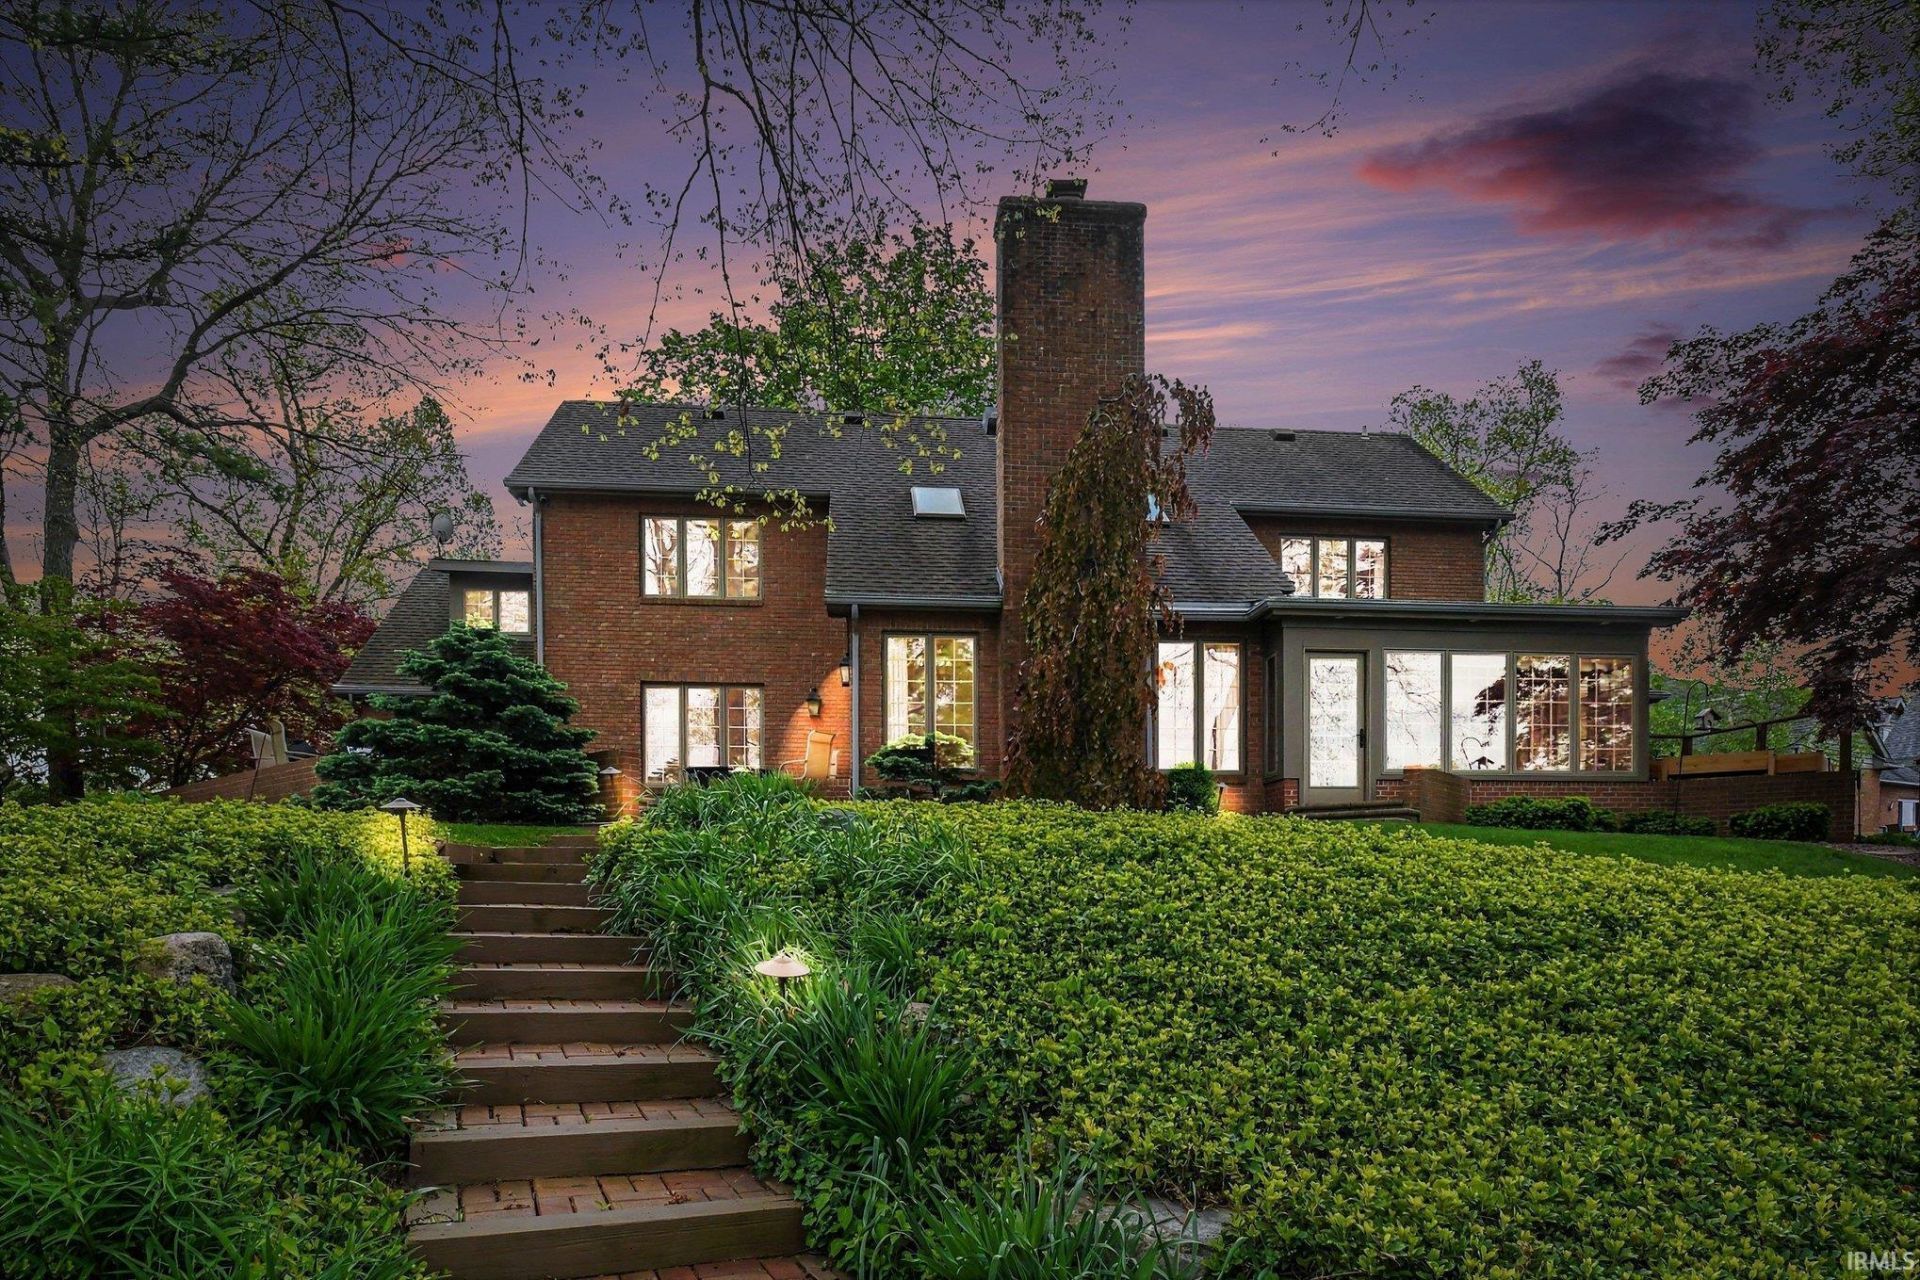
Breathtaking River views greet you from nearly every room in this stunning Maintenance Free Living all-brick, 5-bedroom, 4.5-bathroom home located in Concord Schools. Showcasing two expansive living spaces and high-end finishes and hard wood flooring throughout, this property was designed for both luxurious comfort and effortless entertaining. The great room serves as the heart of the home, boasting soaring ceilings and a gorgeous brick fireplace. Retreat to the main-floor primary suite?an absolute must-see that includes a beautifully tiled en-suite bath with a jetted tub and direct access to a private sunroom. The large, gourmet kitchen is an entertainer's dream, highlighted by custom-lit cabinetry and top-of-the-line appliances. Upstairs, you will find three spacious bedrooms, including a convenient second en-suite. Step outside to your maintenance free professionally landscaped and maintained outdoor oasis. The expansive brick patio comes complete with a built-in grill, offering the perfect setting for summer evenings overlooking the water. With too many upgrades to list, additional highlights include steel seawall, two cedar closets, a whole-home air purifying system, a water filtration system, a fully finished basement, and incredible storage space throughout.
Property Features
Property Type: Residential - Single Family
Basement: Yes
Basement: Partial Basement
Cooling: Central Air
Days on Market: 13
Fireplaces: 1
Garage: 2 car attached
Heating: Forced Air
Lot Size: 0.5 Acres
Roof Type: Shingle
Stories: 1.5
Taxes: $6,398
Year Built: 1986
Feature Descriptions
Above Grade Finished SQFT: 4582
Amenities: Hot Tub/Spa, Alarm System-Security, Attic Pull Down Stairs, Attic Storage, Built-In Bookcase, Built-in Desk, Ceiling-Cathedral, Ceiling-Tray, Ceiling Fan(s), Closet(s) Cedar, Jet Tub, Landscaped, Patio Open, Alarm System-Sec. Cameras, Main Level Bedroom Suite, Main Floo
Below Grade Finished SQFT: 1611
Common Amenities: Dock
Exterior: Brick
Fireplace: Living/Great Rm, Gas Starter
Garage SQFT: 528
HOA Fees($): $7000/ Annually
Lake Name: St. Joe River Upper
Location: City/Town/Suburb
Lot: Waterfront
Lot Dimensions: 97X224
Number of Rooms: 22
Sale Inclusions: Dishwasher, Microwave, Refrigerator, Washer, Window Treatments, Air Purifier/Air Filter, Built-In Gas Grill, Dehumidifier, Dryer-Gas, Humidifier, Ice Maker, Oven-Gas, Range-Gas, Sump Pump, Trash Compactor, Warming Drawer, Water Filtration System, Water Heater Gas, Water So
Sewer: Septic
Total Finished SQFT: 6193
Water: City
Room Sizes
Bedroom 1: 18x15 Level - Main
Bedroom 2: 18x15 Level - Upper
Bedroom 3: 15x10 Level - Upper
Bedroom 4: 23x12 Level - Upper
Bedroom 5: 20x13 Level - Basement
Breakfast Room: 12x11 Level - Main
Den: 15x15 Level - Main
Dining Room: 15x12 Level - Main
Family Room: 31x27 Level - Basement
Kitchen: 16x13 Level - Main
Living Room: 26x18 Level - Main
Laundry: 8x7 Level - Main
Local Schools
High School: Concord
Middle School: Concord
Elementary School: East Side
School District: Concord Community Schools
Listed By / Shown By
Listed By
Agency Name: Snyder Strategy Realty Inc.
Agency Contact: Cell: 574-354-0590
Agent Name: Jason Mast
Shown By
Agency Title: Schrock Realty Group
Agency Phone: 574-533-2195

IDX information is provided exclusively for consumers’ personal, non-commercial use and may not be used for any purpose other than to identify prospective properties consumers may be interested in purchasing. Data is deemed reliable but is not guaranteed accurate by the MLS
Estimate Your Payment
Estimated Payment
$ 5,471.01 per month $4,617.01 Principal & Interest $533.17 Property Tax $320.83 Homeowner's Insurance