
BEDS3
BATHS2 full
SQUARE FEET2,181
MLS#202620608
STATUSActive
PROPERTY TYPEResidential - Single Family
SUBDIVISIONColonial Farms
SCHOOLGoshen Community Schools
Property Description
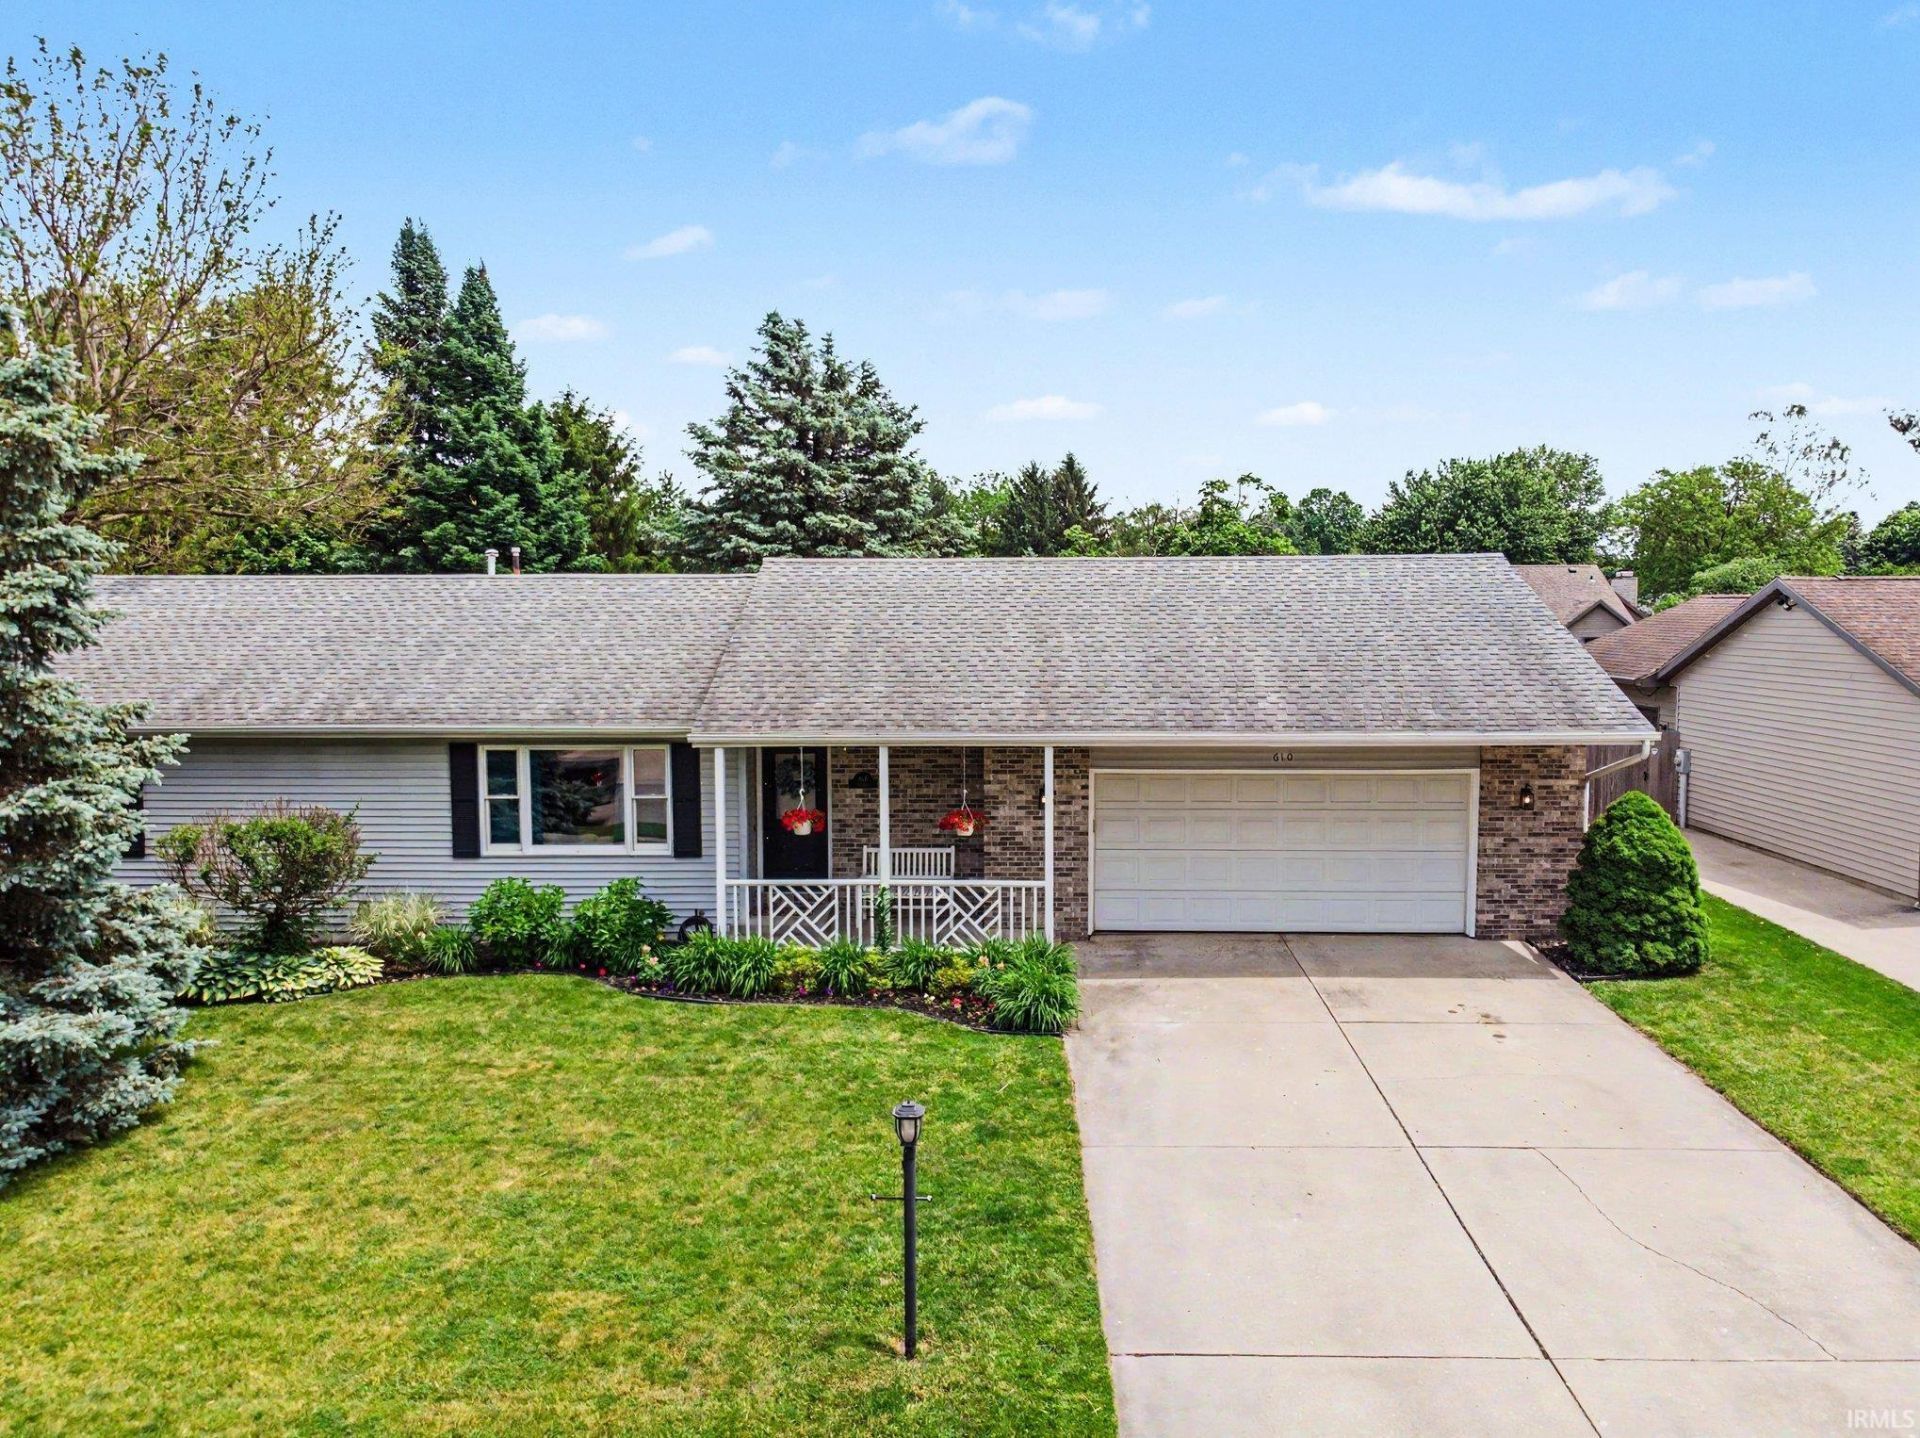
Welcome to Colonial Farms! This beautifully updated 3-bedroom, 2-bath home offers the perfect blend of comfort, style, and functionality. Featuring a spacious 2-car garage and modern updates throughout, this home is move-in ready and designed for everyday living and entertaining. The inviting eat-in kitchen includes all kitchen appliances and opens to bright, comfortable living spaces highlighted by durable vinyl plank flooring, updated lighting, and stylish barn-style doors. The primary suite features a beautifully updated ensuite bath with a walk-in shower and modern vanity. One of the home's standout features is the gorgeous sunroom overlooking the extended patio and beautifully landscaped garden area ? the perfect place to relax or entertain guests. A wood privacy fence adds both charm and seclusion to the outdoor space. The finished lower level provides even more versatility with a spacious family room, dedicated home office, and an additional flex room complete with a Murphy bed, ideal for guests or multi-purpose use. Major updates include a new roof in 2017 and a new water heater in 2022, offering peace of mind for years to come. This well-maintained home combines thoughtful updates, flexible living space, and a fantastic location in Colonial Farms.
Property Features
Property Type: Residential - Single Family
Basement: Full Basement, Partially Finished
Basement: Yes
Cooling: Central Air
Days on Market: 2
Garage: 2 car attached
Heating: Gas, Forced Air
Home Style: Ranch
Lot Size: 0.28 Acres
Roof Type: Asphalt, Shingle
Stories: 1.0
Taxes: $3,283
Year Built: 1989
Feature Descriptions
Above Grade Finished SQFT: 1401
Amenities: Ceiling Fan(s), Countertops-Laminate, Deck Open, Eat-In Kitchen, Foyer Entry, Garage Door Opener, Landscaped, Patio Open, Porch Covered, Stand Up Shower, Tub/Shower Combination, Main Level Bedroom Suite, Main Floor Laundry, Sump Pump, Washer Hook-Up
Below Grade Finished SQFT: 780
Exterior: Vinyl
Garage SQFT: 648
Location: City/Town/Suburb
Lot: Level, 0-2.9999
Lot Dimensions: 90X137
Number of Rooms: 14
Sale Inclusions: Dishwasher, Microwave, Refrigerator, Washer, Dryer-Electric, Oven-Electric, Range-Electric, Sump Pump+Battery Backup, Water Heater Gas, Water Softener-Owned
Sewer: City
Total Finished SQFT: 2181
Water: City
Room Sizes
Bedroom 1: 12x14 Level - Main
Bedroom 2: 12x114 Level - Main
Bedroom 3: 13x10 Level - Main
Den: 12x13 Level - Lower
Dining Room: 10x10 Level - Main
Family Room: 19x13 Level - Lower
Rec. Room: 15x13 Level - Lower
Kitchen: 12x14 Level - Main
Living Room: 18x18 Level - Main
Laundry: 6x11 Level - Main
Local Schools
High School: Goshen
Middle School: Goshen
Elementary School: Model
School District: Goshen Community Schools
Listed By / Shown By
Listed By
Agency Name: Patton Hall Real Estate
Agency Contact: Cell: 574-268-7645
Agent Name: Julie Hall
Shown By
Agency Title: Schrock Realty Group
Agency Phone: 574-533-2195

IDX information is provided exclusively for consumers’ personal, non-commercial use and may not be used for any purpose other than to identify prospective properties consumers may be interested in purchasing. Data is deemed reliable but is not guaranteed accurate by the MLS
Estimate Your Payment
Estimated Payment
$ 1,709.61 per month $1,342.72 Principal & Interest $273.58 Property Tax $93.30 Homeowner's Insurance