
BEDS3
BATHS2 full
SQUARE FEET1,000
MLS#202625212
STATUSPending
PROPERTY TYPEResidential - Single Family
SCHOOLConcord Community Schools
Property Description
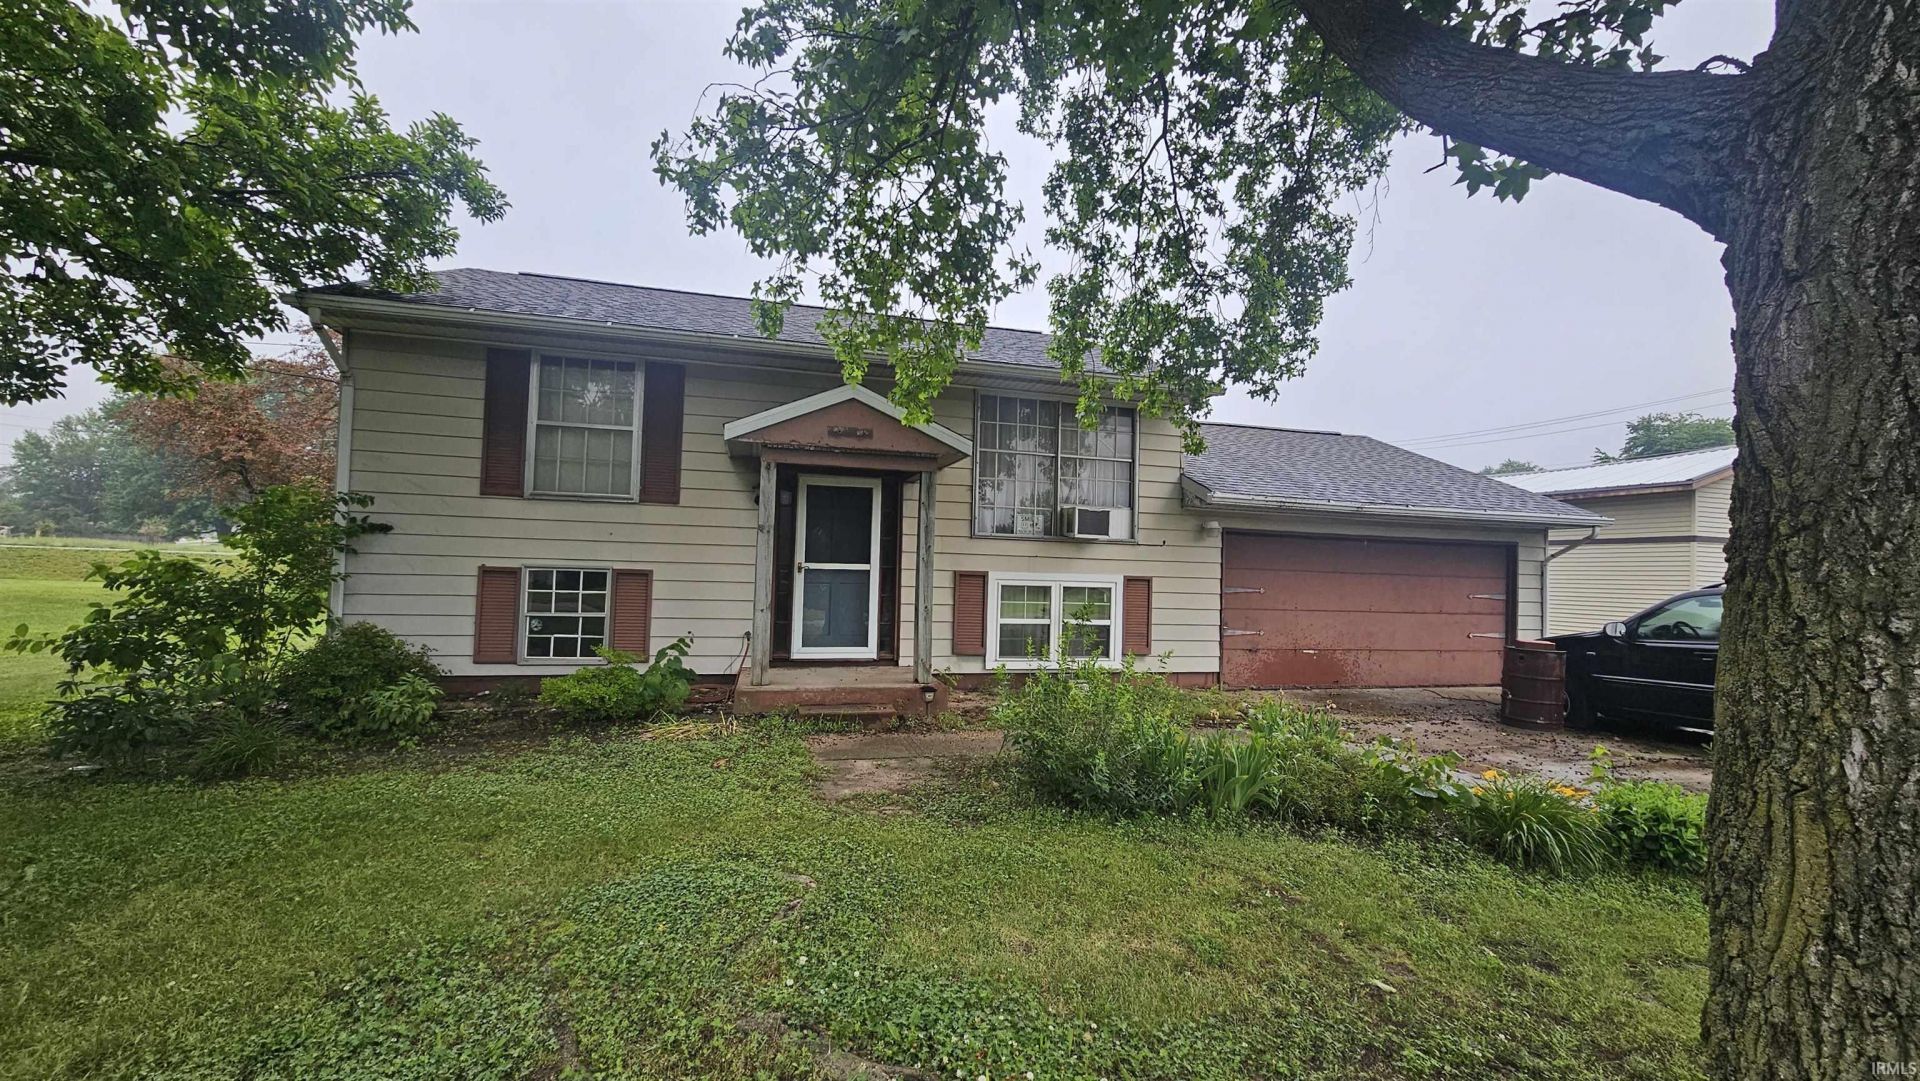
This 1500 Sq Ft. home was in the process of being remodeled. Finished primary bedroom suite is on the lower level with a new full bathroom remodel and a large 8x6 walk-in closet. The upper level bedrooms have had the walls removed to open up the room as one 9x25 open area, which could easily be returned to 2 bedrooms. The eat-in kitchen has a gas range and refrigerator included with the sale. There is a 8x12 walkout wooden deck off of the kitchen that overlooks the fenced-in back yard. Electric panel and some wiring has been updated along with recessed lighting. This is a great opportunity to buy and do some updates and TLC to greatly increase the value of the home. Sold as is. Preliminary title work started at Partners title.
Property Features
Property Type: Residential - Single Family
Basement: Partially Finished
Cooling: Window
Days on Market: 33
Garage: 2 car attached
Heating: Gas, Forced Air
Lot Size: 0.25 Acres
Roof Type: Asphalt
Stories: 2.0
Taxes: $2,345
Year Built: 1974
Feature Descriptions
Above Grade Finished SQFT: 750
Amenities: Ceiling Fan(s), Closet(s) Walk-in, Deck Open, Dryer Hook Up Gas, Eat-In Kitchen, Range/Oven Hook Up Gas, Sump Pump, Washer Hook-Up
Below Grade Finished SQFT: 250
Exterior: Aluminum, Block
Garage SQFT: 500
Location: City/Town/Suburb
Lot: Level
Lot Dimensions: 100X107
Number of Rooms: 8
Sale Inclusions: Refrigerator, Window Treatments, Dryer-Gas, Range-Gas, Sump Pump, Water Heater Gas, Window Treatment-Blinds
Sewer: Septic
Total Finished SQFT: 1000
Water: Well
Room Sizes
Bedroom 1: 14x10 Level - Lower
Bedroom 2: 12x9 Level - Upper
Bedroom 3: 12x9 Level - Upper
Kitchen: 15x9 Level - Upper
Living Room: 15x11 Level - Upper
Laundry: 10x10 Level - Lower
Local Schools
High School: Concord
Middle School: Concord
Elementary School: Concord Ox Bow
School District: Concord Community Schools
Listed By / Shown By
Listed By
Agency Name: Keller Williams Realty Group
Agency Contact: jillbrigman@kw.com
Agent Name: Jill Brigman
Shown By
Agency Title: Schrock Realty Group
Agency Phone: 574-533-2195

IDX information is provided exclusively for consumers’ personal, non-commercial use and may not be used for any purpose other than to identify prospective properties consumers may be interested in purchasing. Data is deemed reliable but is not guaranteed accurate by the MLS
Estimate Your Payment
Estimated Payment
$ 891.21 per month $650.59 Principal & Interest $195.42 Property Tax $45.21 Homeowner's Insurance