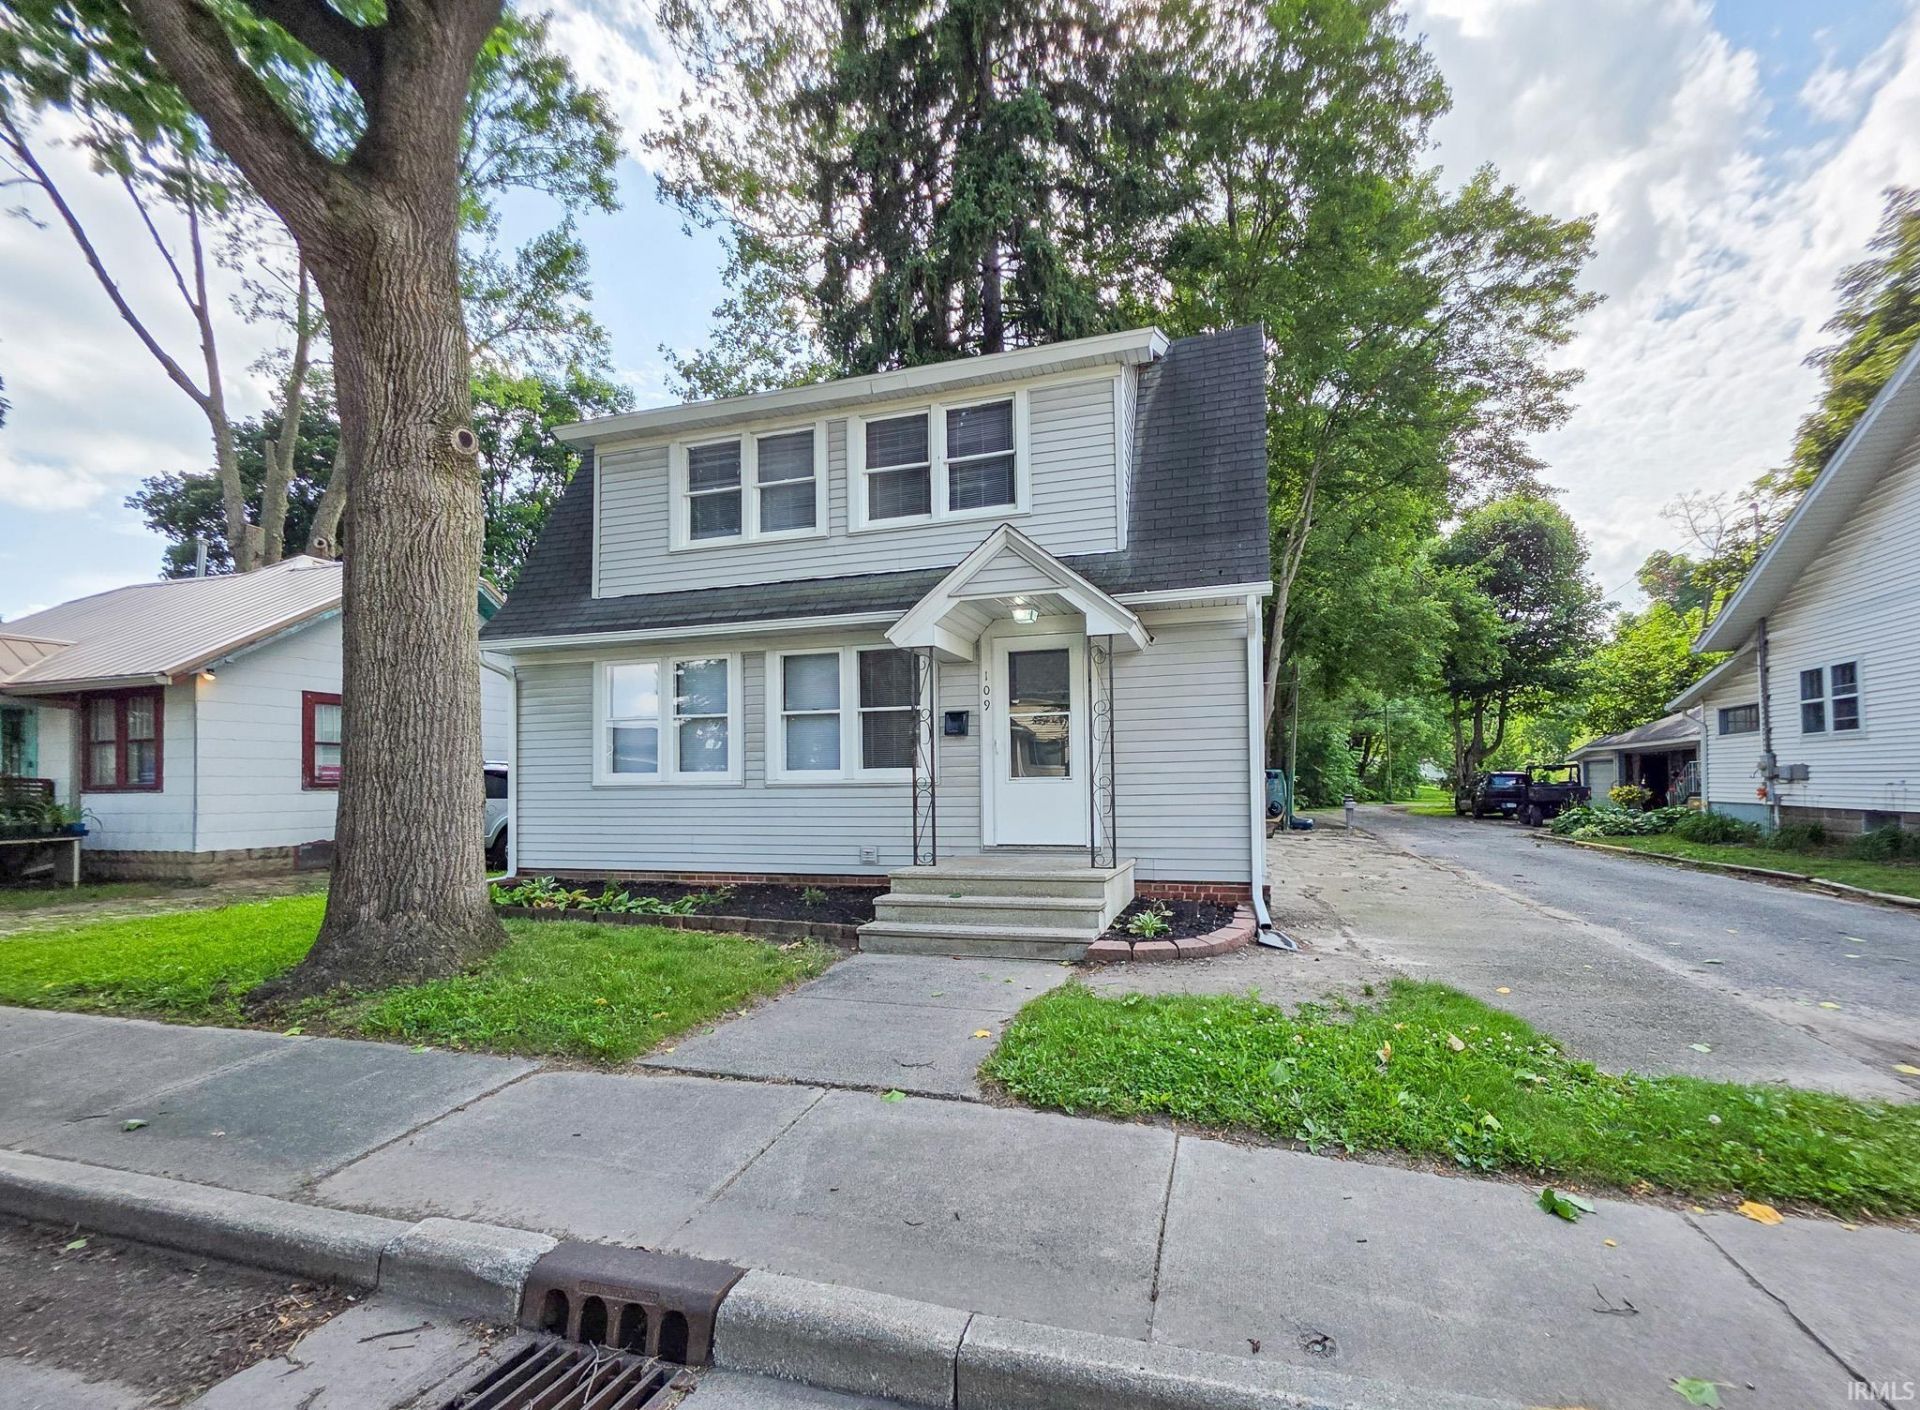

BEDS3
BATHS1 full 1 partial
SQUARE FEET1,344
MLS#202625415
STATUSActive
PROPERTY TYPEResidential - Single Family
SCHOOLGoshen Community Schools
Property Description
Move in ready home conveniently located in the heart of Goshen with easy access to downtown amenities & great local restaurants! This home is full of timeless character including original hardwood flooring, staircase, doors and trim. Fresh paint and updated lighting through out. Great layout with a spacious living room, formal dining room and half bath on the main level. The nicely updated kitchen has stylish new cabinets & counter tops plus all new stainless steel appliances. Upstairs you will find 3 big bedrooms and a full bath with tile tub surround and built in shelving for extra storage. Sliding patio door in the dining room leads out to the deck and fenced in backyard. There is room for off street parking plus a 1 car garage in back. The full basement is clean and offers plenty of storage space plus laundry hook ups.
Property Features
Property Type: Residential - Single Family
Basement: Full Basement, Unfinished
Basement: Yes
Cooling: Central Air
Days on Market: 9
Garage: 1
Heating: Gas, Forced Air
Home Style: Traditional
Lot Size: 0.15 Acres
Roof Type: Shingle
Stories: 1.5
Taxes: $1,935
Year Built: 1939
Feature Descriptions
Above Grade Finished SQFT: 1344
Amenities: Countertops-Laminate, Deck Open, Detector-Smoke, Dryer Hook Up Electric, Natural Woodwork, Range/Oven Hook Up Gas, Tub/Shower Combination, Formal Dining Room, Washer Hook-Up
Exterior: Vinyl
Garage SQFT: 336
Location: City/Town/Suburb
Lot: Level
Lot Dimensions: 48x140
Number of Rooms: 7
Sale Inclusions: Dishwasher, Refrigerator, Kitchen Exhaust Hood, Range-Gas, Water Heater Gas, Window Treatment-Blinds
Sewer: City
Total Finished SQFT: 1344
Water: City
Room Sizes
Bedroom 1: 15x12 Level - Upper
Bedroom 2: 13x11 Level - Upper
Bedroom 3: 14x11 Level - Upper
Dining Room: 13x12 Level - Main
Kitchen: 14x8 Level - Main
Living Room: 27x11 Level - Main
Local Schools
High School: Goshen
Middle School: Goshen
Elementary School: West Goshen
School District: Goshen Community Schools
Listed By / Shown By
Listed By
Agency Name: Realty Experts LLC
Agency Contact: Cell: 574-304-9583
Agent Name: Morgan Lytle
Shown By
Agency Title: Schrock Realty Group
Agency Phone: 574-533-2195

IDX information is provided exclusively for consumers’ personal, non-commercial use and may not be used for any purpose other than to identify prospective properties consumers may be interested in purchasing. Data is deemed reliable but is not guaranteed accurate by the MLS
Estimate Your Payment
Estimated Payment
$ 1,193.27 per month $964.96 Principal & Interest $161.25 Property Tax $67.05 Homeowner's Insurance