
BEDS3
BATHS2 full 1 partial
SQUARE FEET2,503
MLS#202628671
STATUSActive
PROPERTY TYPEResidential - Single Family
SUBDIVISIONPrairie Village
SCHOOLGoshen Community Schools
Property Description
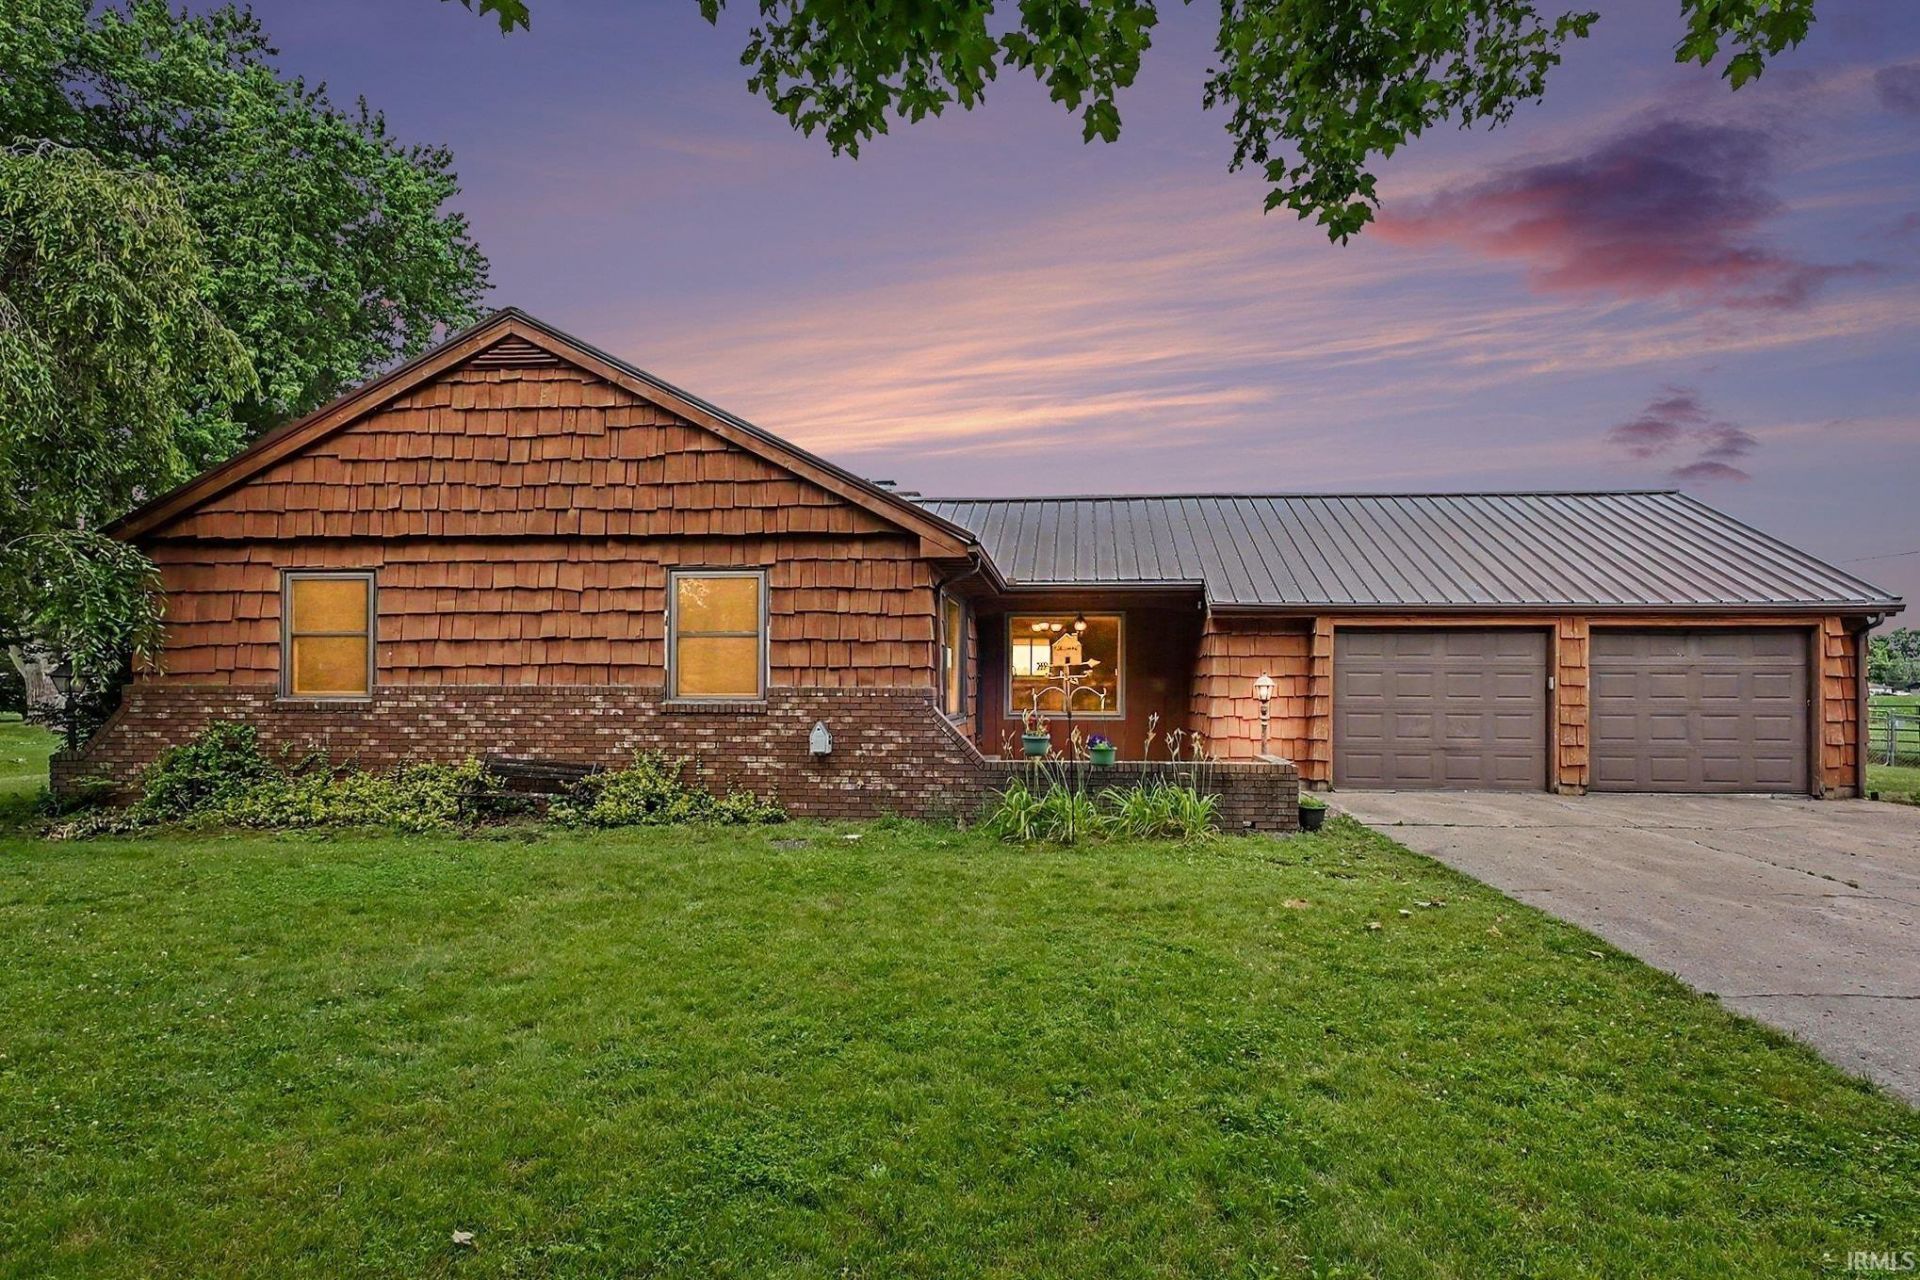
Welcome home to this beautifully maintained ranch on the south side of Goshen! Offering 3 bedrooms and 2.5 bathrooms on the main level, plus a finished basement, this home provides the space and comfort you've been searching for. Enjoy peace of mind with a brand-new metal roof, all-new windows, and a 5-year-old central A/C unit. The heart of the home features a spacious dining area with a wood-burning fireplace insert that not only creates a warm, inviting atmosphere but is powerful enough to help heat the home during the colder months. The kitchen offers abundant cabinetry and opens nicely to the main living spaces, making it ideal for everyday living and entertaining. Step outside and enjoy your own private backyard retreat complete with an above-ground pool and playset, both included with the home?perfect for relaxing or entertaining family and friends. With a spacious attached two-car garage, beautiful curb appeal, and a desirable south-side Goshen location, this move-in-ready property is ready for its next owners.
Property Features
Property Type: Residential - Single Family
Basement: Full Basement, Finished
Basement: Yes
Cooling: Central Air
Days on Market: 12
Fireplaces: 1
Garage: 2 car attached
Heating: Hot Water
Lot Size: 0.55 Acres
Stories: 1.0
Taxes: $2,430
Year Built: 1976
Feature Descriptions
Above Grade Finished SQFT: 1458
Below Grade Finished SQFT: 1045
Exterior: Wood
Fireplace: Wood Burning, Fireplace Insert
Garage SQFT: 650
Lot: Level
Lot Dimensions: 120X200
Number of Rooms: 10
Pool: Above Ground
Sewer: Septic
Swimming Pool: Yes
Total Finished SQFT: 2503
Water: Well
Room Sizes
Bedroom 1: 17x15 Level - Main
Bedroom 2: 13x12 Level - Main
Bedroom 3: 10x10 Level - Main
Local Schools
High School: Goshen
Middle School: Goshen
Elementary School: Prairie View
School District: Goshen Community Schools
Listed By / Shown By
Listed By
Agency Name: Berkshire Hathaway HomeServices Elkhart
Agency Contact: Office: 574-293-1010
Agent Name: Ashley Lambright
Shown By
Agency Title: Schrock Realty Group
Agency Phone: 574-533-2195

IDX information is provided exclusively for consumers’ personal, non-commercial use and may not be used for any purpose other than to identify prospective properties consumers may be interested in purchasing. Data is deemed reliable but is not guaranteed accurate by the MLS
Estimate Your Payment
Estimated Payment
$ 1,544.71 per month $1,255.00 Principal & Interest $202.50 Property Tax $87.21 Homeowner's Insurance