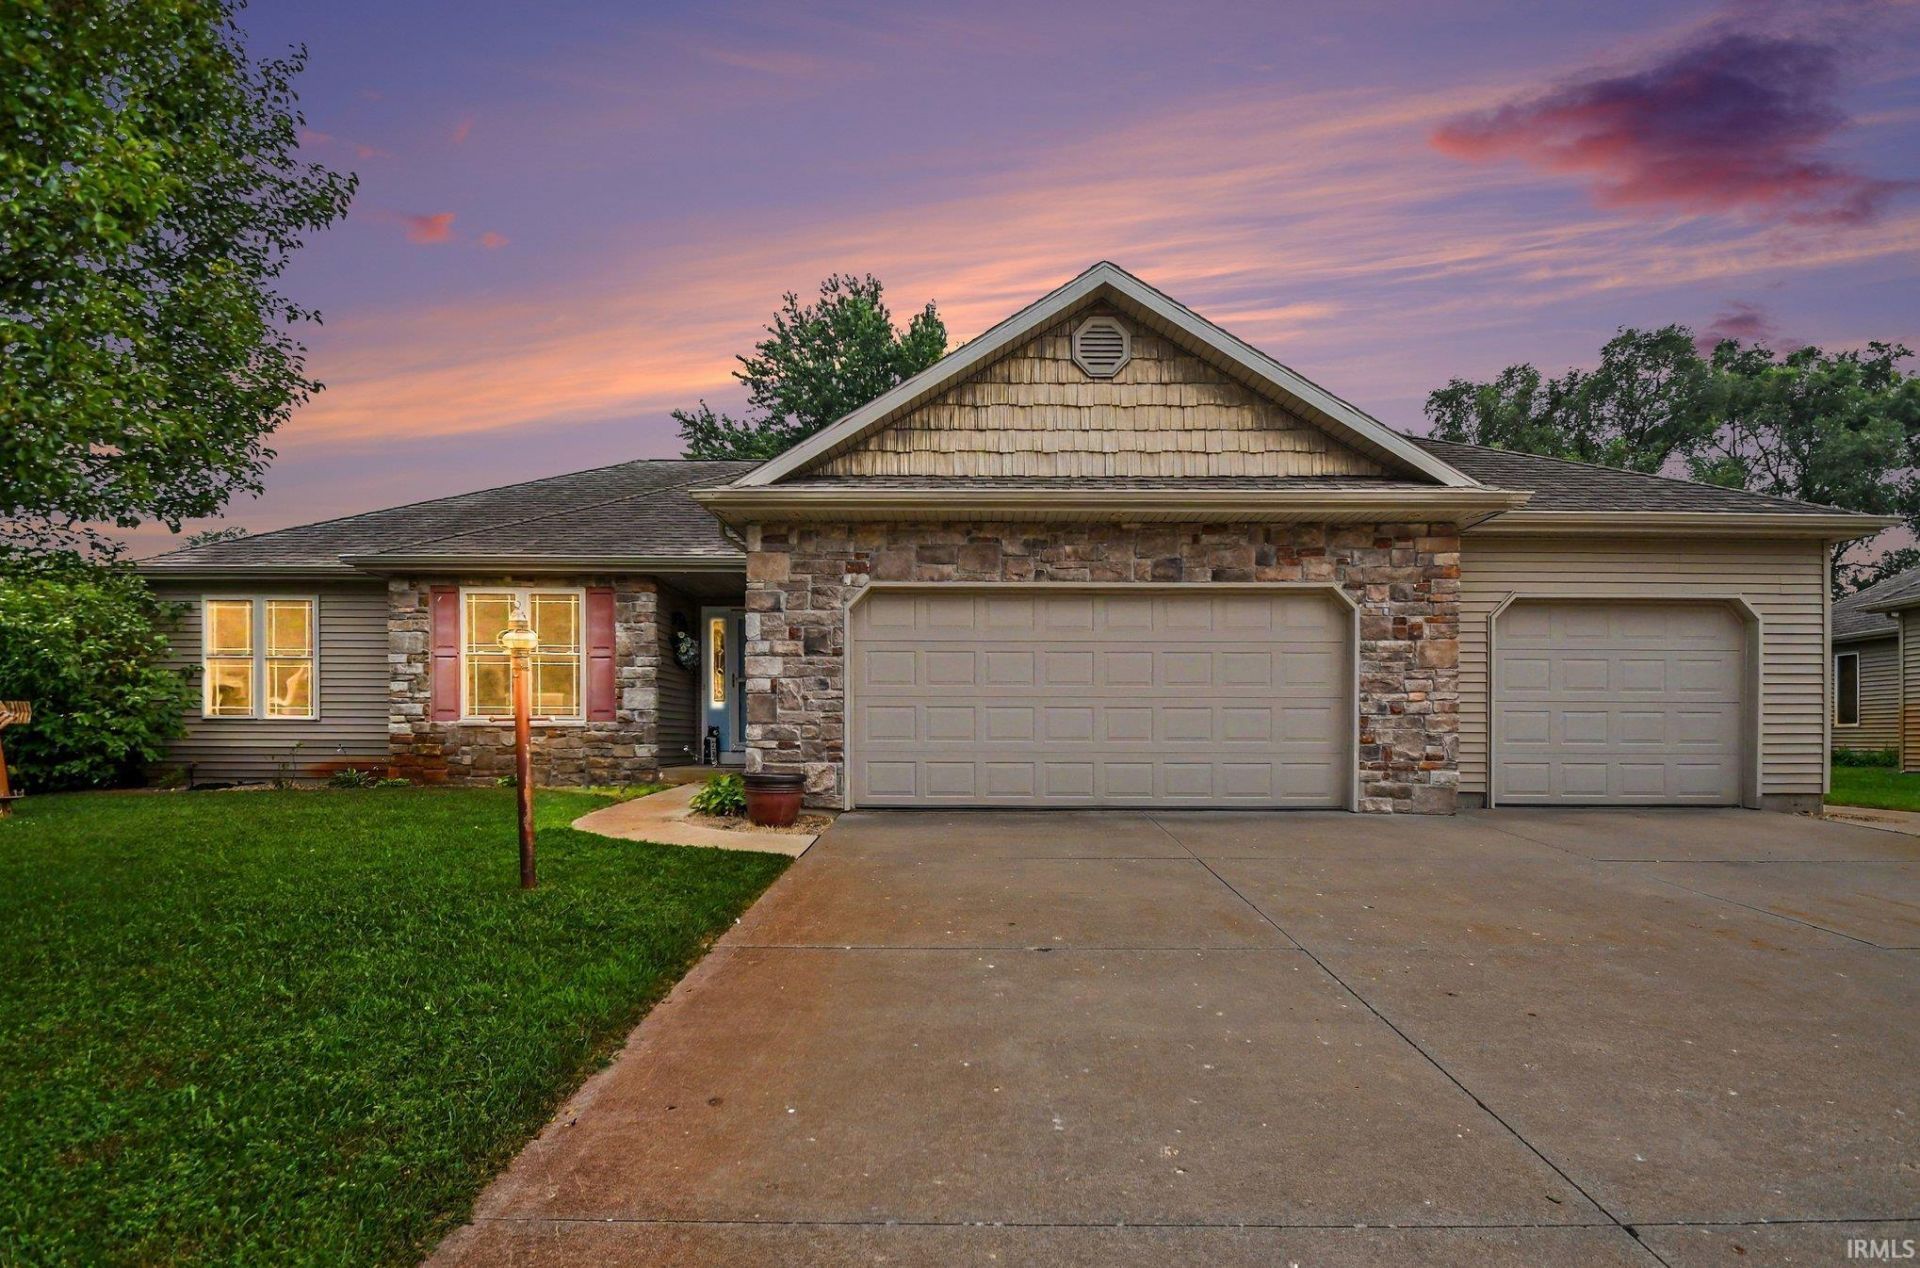

BEDS4
BATHS3 full
SQUARE FEET3,074
MLS#202628972
STATUSActive
PROPERTY TYPEResidential - Single Family
SUBDIVISIONStonebridge / Stone Bridge
SCHOOLElkhart Community Schools
Property Description
Beautifully landscaped and thoughtfully designed, this spacious 4-bedroom, 3-bath home offers the perfect blend of comfort and functionality. The split-bedroom floor plan provides privacy, featuring a generous primary suite with a walk-in closet and private bath. The open-concept kitchen with stainless steel appliances flows effortlessly into the dining and living areas, creating an ideal space for everyday living and entertaining. The finished lower level expands your living space with a large recreation room featuring built-ins, a wet bar, fourth bedroom with egress window, and a full bath?perfect for guests or gatherings. The main-level laundry adds convenience while the covered deck overlooks the beautifully landscaped backyard, offering a peaceful outdoor retreat in every season. CONTINGENT UPON SELLERS SECURING SUITABLE HOUSING.
Property Features
Property Type: Residential - Single Family
Basement: Finished
Cooling: Central Air
Days on Market: 10
Garage: 3 car attached
Heating: Gas, Forced Air
Home Style: Ranch
Lot Size: 0.34 Acres
Stories: 1.0
Taxes: $2,478
Year Built: 2005
Feature Descriptions
Above Grade Finished SQFT: 1587
Amenities: Ceilings-Vaulted, Closet(s) Walk-in, Deck Covered, Eat-In Kitchen, Irrigation System, Open Floor Plan, Porch Covered, Split Br Floor Plan, Main Level Bedroom Suite, Main Floor Laundry
Below Grade Finished SQFT: 1487
Exterior: Stone, Vinyl
Fireplace: Basement
Garage SQFT: 792
Lot: Level
Lot Dimensions: 83 x 177
Number of Rooms: 12
Sale Inclusions: Dishwasher, Microwave, Refrigerator, Washer, Window Treatments, Dryer-Gas, Range-Gas
Sewer: Septic
Total Finished SQFT: 3074
Water: Well
Room Sizes
Bedroom 1: 20x14 Level - Main
Bedroom 2: 10x11 Level - Main
Bedroom 3: 10x11 Level - Main
Bedroom 4: 10x13 Level - Basement
Local Schools
High School: Elkhart
Middle School: Pierre Moran
Elementary School: Eastwood
School District: Elkhart Community Schools
Listed By / Shown By
Listed By
Agency Name: Berkshire Hathaway HomeServices Elkhart
Agency Contact: Office: 574-293-1010
Agent Name: Heidi Gaskill
Shown By
Agency Title: Schrock Realty Group
Agency Phone: 574-533-2195

IDX information is provided exclusively for consumers’ personal, non-commercial use and may not be used for any purpose other than to identify prospective properties consumers may be interested in purchasing. Data is deemed reliable but is not guaranteed accurate by the MLS
Estimate Your Payment
Estimated Payment
$ 1,844.98 per month $1,532.02 Principal & Interest $206.50 Property Tax $106.46 Homeowner's Insurance