
BEDS3
BATHS2 full 1 partial
SQUARE FEET2,400
MLS#202629780
STATUSActive
PROPERTY TYPEResidential - Single Family
SUBDIVISIONMillers River Manor
SCHOOLConcord Community Schools
Property Description
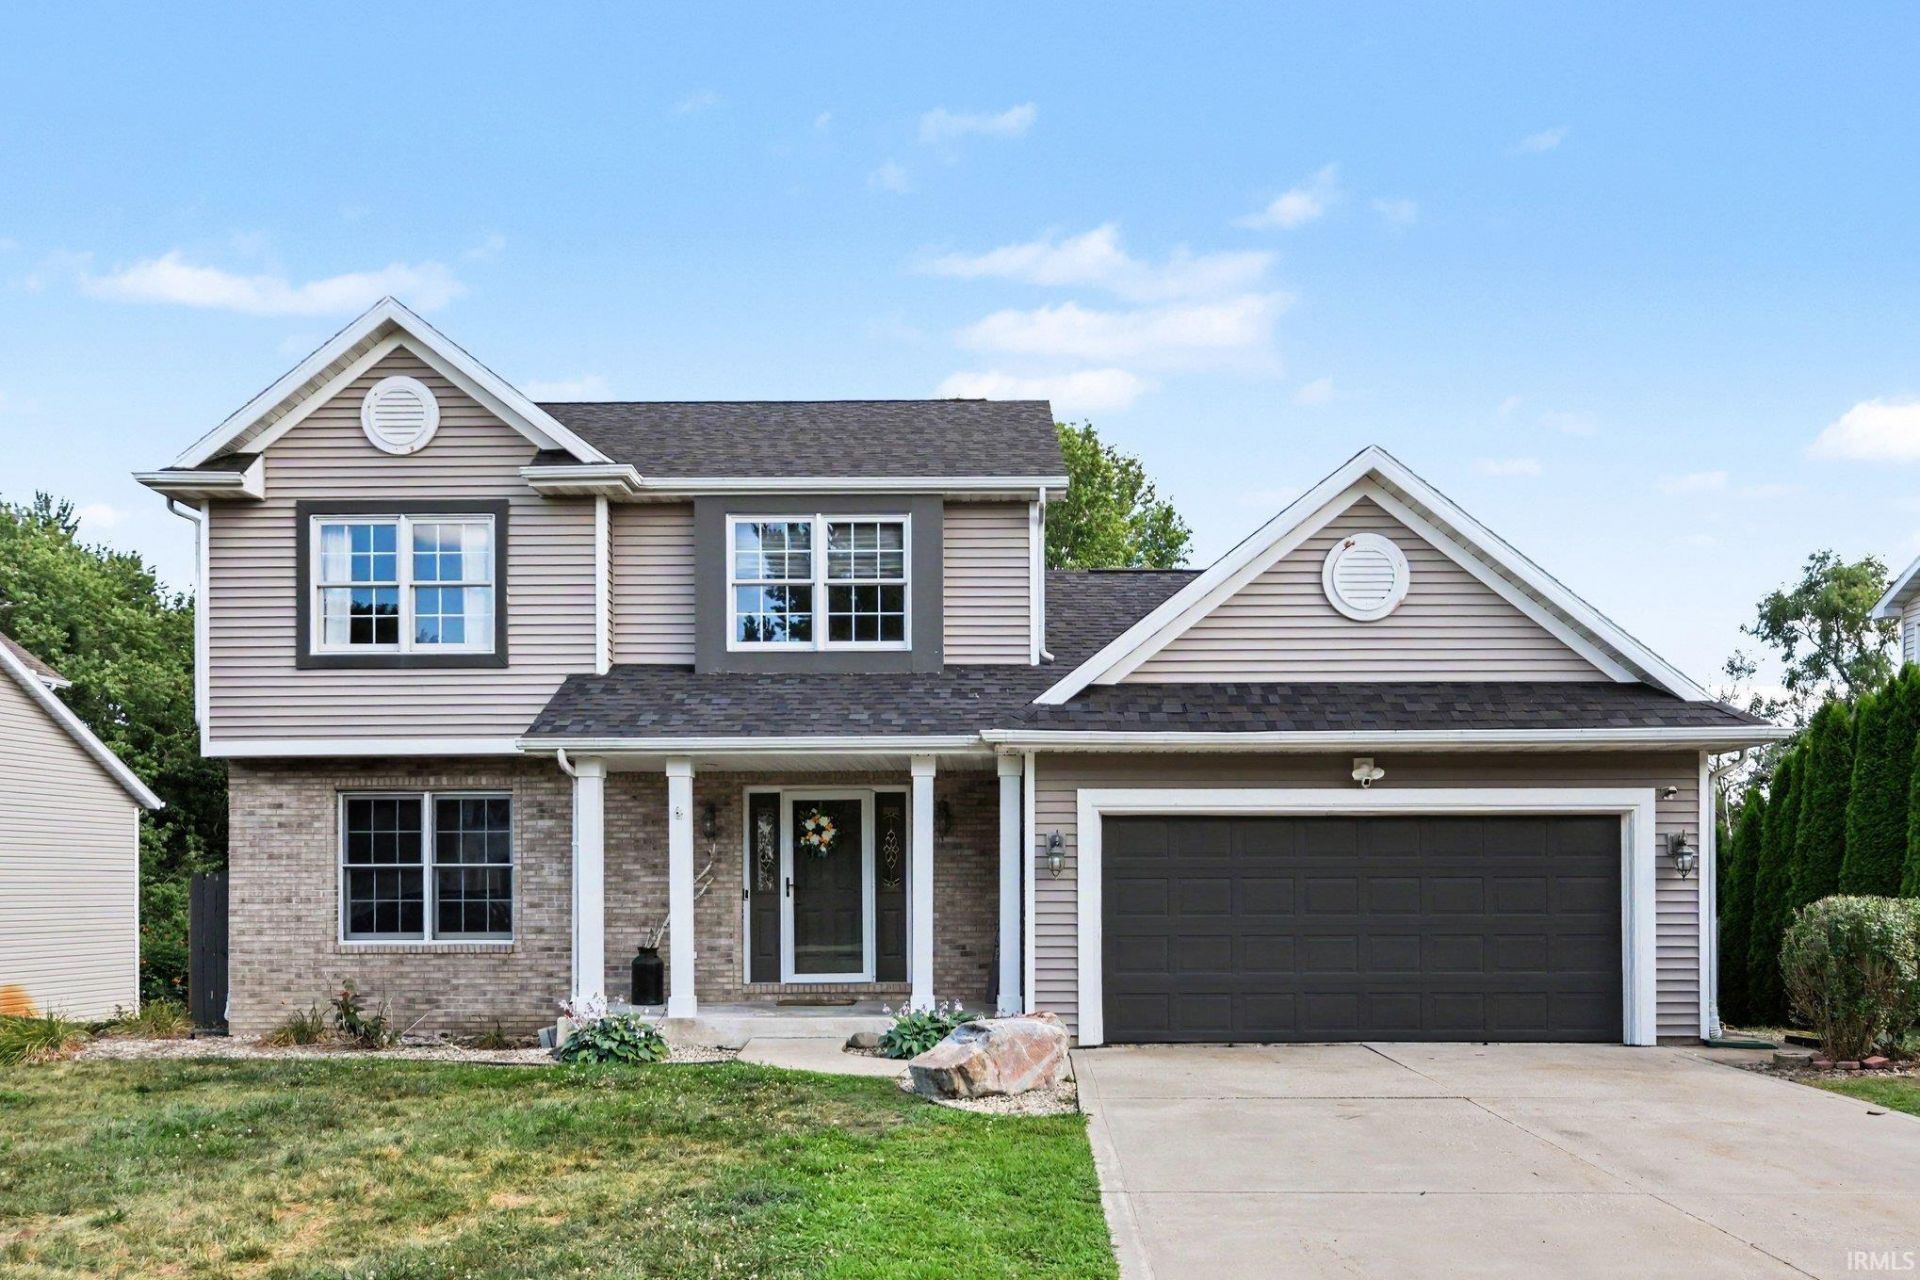
Welcome home to this beautifully updated home in popular Millers River Manor! Inviting curb appeal sets the tone for this 3 bedroom, 2.5 bath home. The roof and deck are brand new! The appliances and HVAC were all replaced in 2021. The main level features a family room, living room, and kitchen with eating area, plus the convenience of a main-level laundry room/half bath. Upstairs you'll find 3 nicely sized bedrooms, including a primary suite with ensuite bath, plus an additional full bath. The beautifully finished walkout basement adds great space for entertaining and storage. Located in Concord Schools.Passing Septic report! Please contact listing agent if blockouts are too challenging to work around.
Property Features
Property Type: Residential - Single Family
Basement: Daylight, Walk-Out Basement, Partially Finished
Cooling: Central Air
Days on Market: 4
Garage: 2 car attached
Heating: Gas, Forced Air
Lot Size: 0.62 Acres
Roof Type: Shingle
Stories: 2.0
Taxes: $2,469
Year Built: 2001
Feature Descriptions
Above Grade Finished SQFT: 1792
Amenities: 1st Bdrm En Suite, Countertops-Solid Surf, Deck Open, Disposal, Dryer Hook Up Gas, Patio Covered, Range/Oven Hook Up Gas, Stand Up Shower, Tub/Shower Combination, Main Floor Laundry, Sump Pump, Washer Hook-Up
Below Grade Finished SQFT: 608
Exterior: Vinyl
Garage SQFT: 420
Location: Rural Subdivision
Lot: Irregular, Partially Wooded, Slope, Flood Plain
Lot Dimensions: 75X360
Number of Rooms: 9
Sale Inclusions: Dishwasher, Microwave, Refrigerator, Dryer-Gas, Oven-Gas, Range-Gas, Water Heater Gas
Sewer: Septic
Total Finished SQFT: 2400
Water: Well
Room Sizes
Bedroom 1: 15x11 Level - Upper
Bedroom 2: 11x12 Level - Upper
Bedroom 3: 13x10 Level - Upper
Local Schools
High School: Concord
Middle School: Concord
Elementary School: Concord Ox Bow
School District: Concord Community Schools
Listed By / Shown By
Listed By
Agency Name: Milestone Realty, LLC
Agency Contact: Cell: 574-220-9043
Agent Name: Judith Allie
Shown By
Agency Title: Schrock Realty Group
Agency Phone: 574-533-2195

IDX information is provided exclusively for consumers’ personal, non-commercial use and may not be used for any purpose other than to identify prospective properties consumers may be interested in purchasing. Data is deemed reliable but is not guaranteed accurate by the MLS
Estimate Your Payment
Estimated Payment
$ 1,776.90 per month $1,469.06 Principal & Interest $205.75 Property Tax $102.08 Homeowner's Insurance