
BEDS3
BATHS2 full
SQUARE FEET2,768
MLS#202633364
STATUSPending
PROPERTY TYPEResidential - Single Family
SUBDIVISIONBent Oak
SCHOOLConcord Community Schools
Property Description
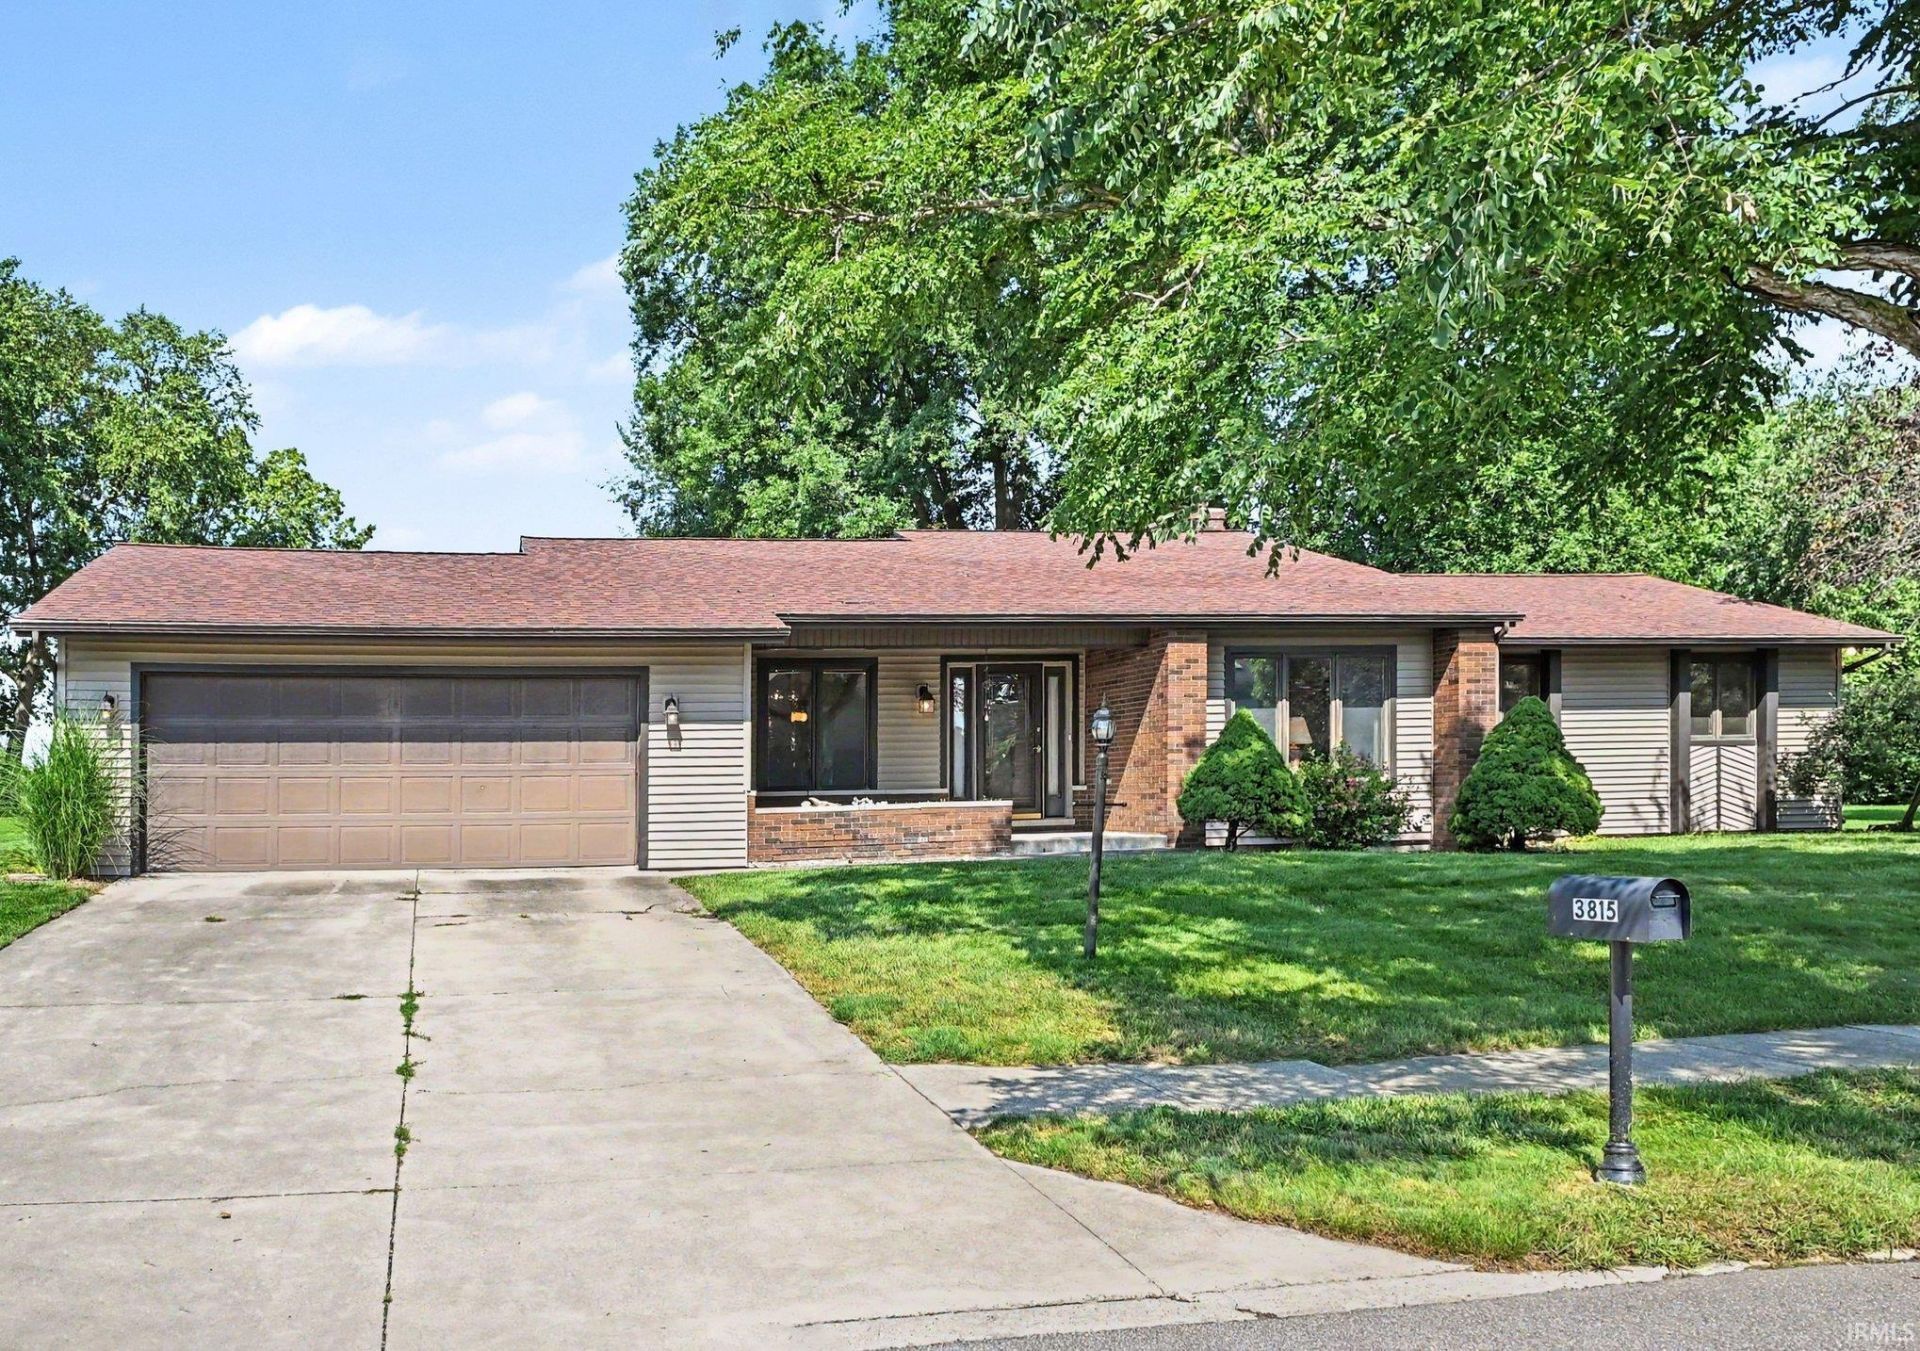
**PRICE REDUCED**What a find in the Bent Oak Golf Course community! This quality built 3 bedroom, 2 bath 1582 sq. ft. ranch is ready for the next owner. The main level layout makes entertaining a dream with a large eat-in kitchen, separate dining room, Living Room and Family Room with fireplace. The main level primary bedroom has an ensuite bathroom. The basement adds additional entertaining space with a Rec Room (pool table included) and Kitchenette/wet bar complete with Refrigerator, sink and ice maker. Additionally there is a large den, laundry room, cedar lined closet, and plenty of storage in the basement. All appliances are included and many are newer. The Furnace, Central Air, and hot water heater have all been replaced in the last 5 years and the roof is 10 years old. Is this the house you've been waiting for€ Come take a look!
Property Features
Property Type: Residential - Single Family
Basement: Yes
Basement: Full Basement
Cooling: Central Air
Days on Market: 95
Fireplaces: 1
Garage: 2 car attached
Heating: Gas, Forced Air
Lot Size: 0.32 Acres
Stories: 1.0
Taxes: $2,460
Year Built: 1985
Feature Descriptions
Above Grade Finished SQFT: 1582
Amenities: Closet(s) Cedar, Disposal
Below Grade Finished SQFT: 1186
Exterior: Brick, Vinyl
Fireplace: Wood Burning
Garage SQFT: 648
HOA Fees($): $100/ Annually
Lot: Irregular
Lot Dimensions: 142 X 97
Number of Rooms: 11
Sale Inclusions: Dishwasher, Refrigerator, Washer, Dryer-Electric, Ice Maker, Range-Electric, Water Softener-Owned
Sewer: City
Total Finished SQFT: 2768
Water: City
Room Sizes
Bedroom 1: 13x12 Level - Main
Bedroom 2: 12x10 Level - Main
Bedroom 3: 11x9 Level - Main
Dining Room: 12x9 Level - Main
Family Room: 17x15 Level - Main
Kitchen: 19x12 Level - Main
Living Room: 13x13 Level - Main
Local Schools
High School: Concord
Middle School: Concord
Elementary School: Concord West Side
School District: Concord Community Schools
Listed By / Shown By

Listed By
Agency Name: Schrock Realty Group
Agent Name: Anne Brown
Agency Phone: (574) 238-1304
Estimate Your Payment
Estimated Payment
$ 1,619.03 per month $1,322.16 Principal & Interest $205.00 Property Tax $91.88 Homeowner's Insurance