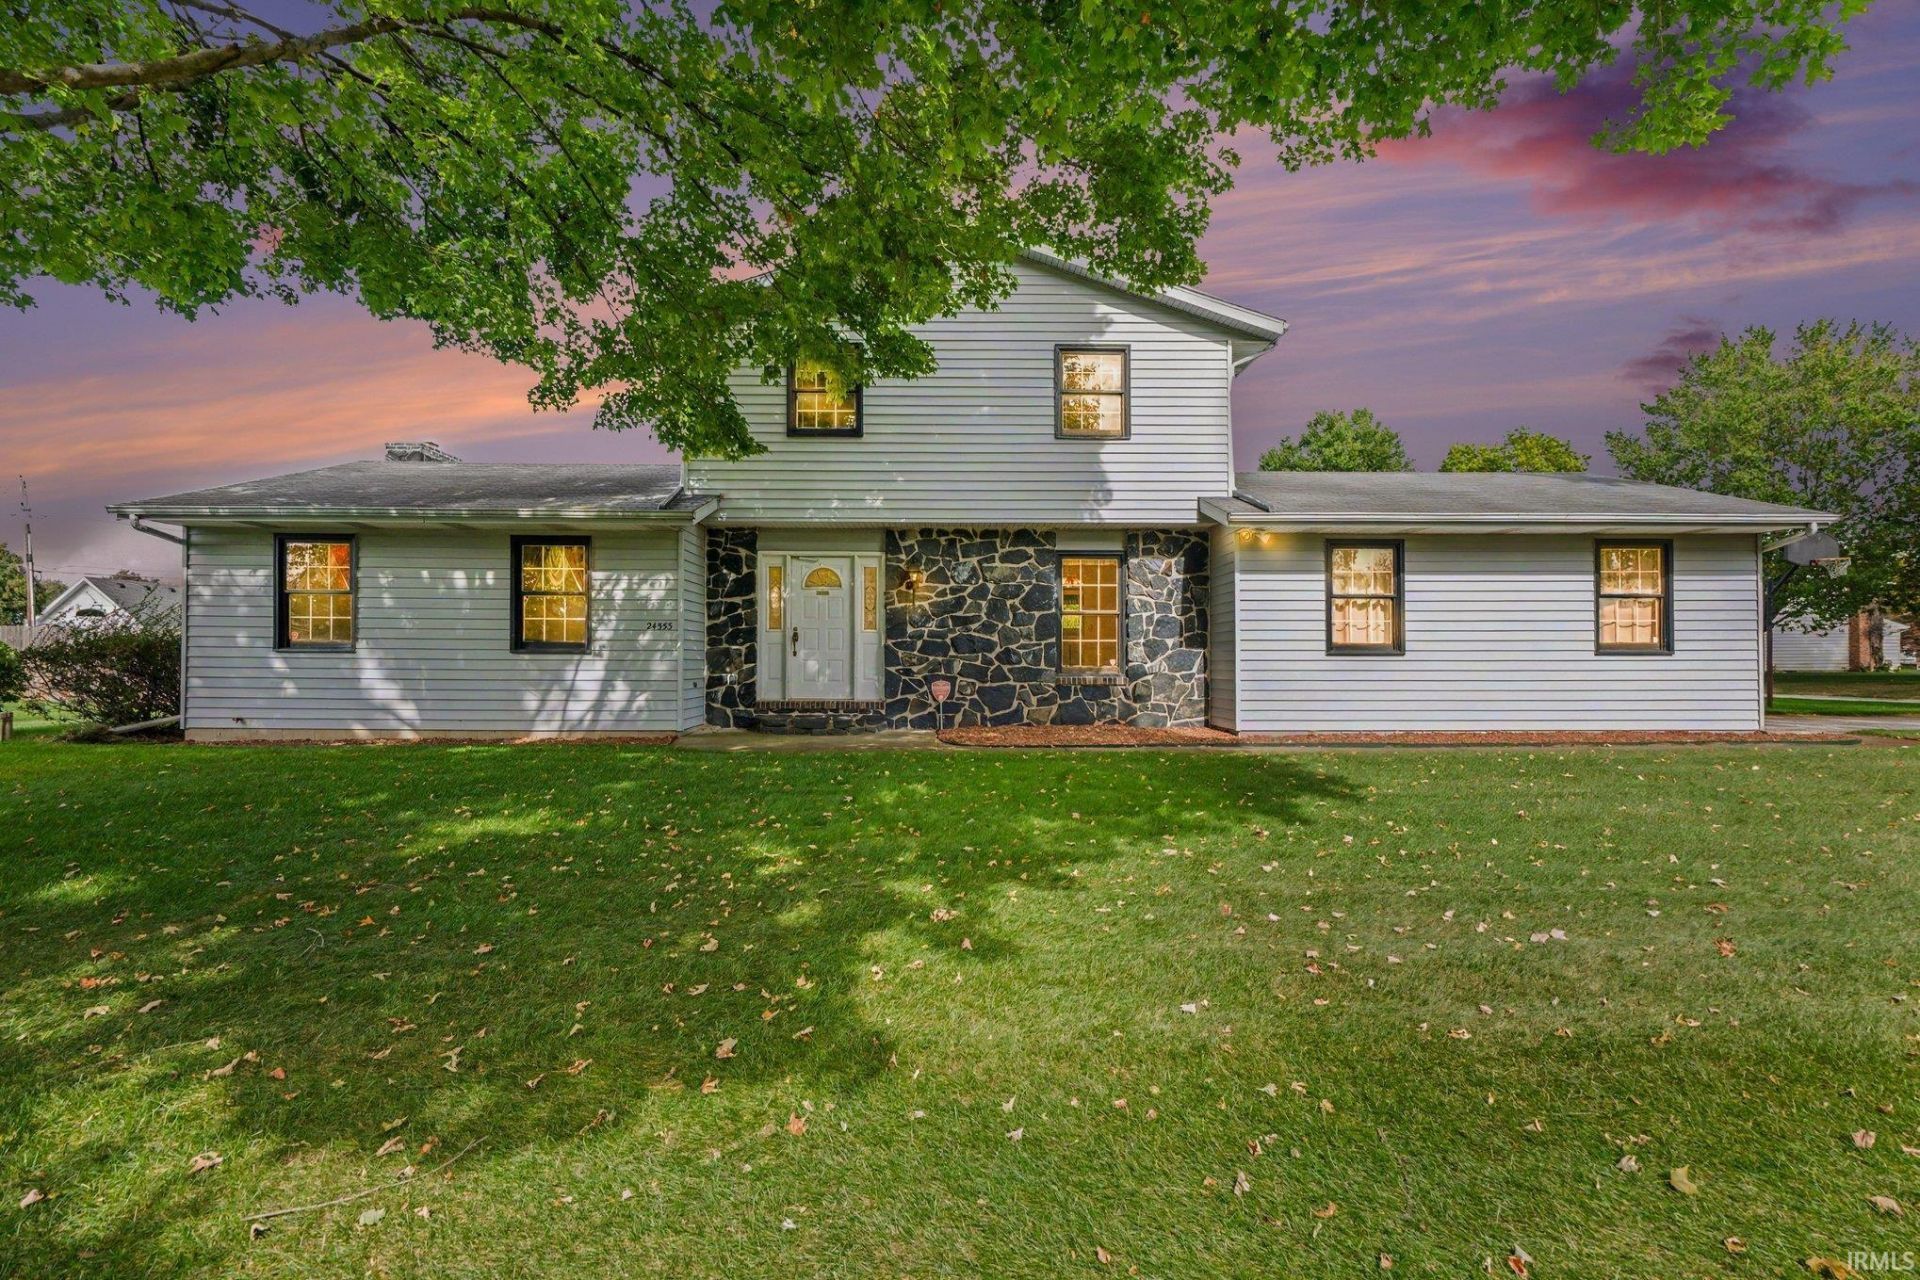

BEDS4
BATHS2 full 1 partial
SQUARE FEET1,912
MLS#202642739
STATUSActive
PROPERTY TYPEResidential - Single Family
SUBDIVISIONGreen Valley Estates
SCHOOLConcord Community Schools
Property Description
This spacious 4-bedroom, 2.5-bath home in the Concord school system offers 1,912 sq. ft. of above-grade living space plus a full unfinished basement with plenty of possibilities. The main floor features multiple living areas, a formal dining room, convenient main-floor laundry, and a family room with a stone fireplace. The kitchen offers a center island and adjoining dining area. An enclosed back porch provides additional space to enjoy, while the 2-car garage with wall heater offers convenient parking and storage. Situated on a large corner lot, this home offers a spacious layout and plenty of potential. Bring your ideas and make this home your own! Property is being sold as-is.
Property Features
Property Type: Residential - Single Family
Basement: Yes
Basement: Full Basement, Unfinished
Cooling: Central Air
Days on Market: 35
Fireplaces: 1
Garage: 2 car attached
Heating: Gas, Forced Air
Lot Size: 0.41 Acres
Roof Type: Asphalt, Shingle
Stories: 2.0
Taxes: $2,306
Year Built: 1974
Feature Descriptions
Above Grade Finished SQFT: 1912
Amenities: 1st Bdrm En Suite, Disposal, Dryer Hook Up Gas/Elec, Eat-In Kitchen, Foyer Entry, Irrigation System, Porch Enclosed, Formal Dining Room, Garage-Heated, Main Floor Laundry, Washer Hook-Up
Exterior: Stone, Vinyl
Fireplace: Family Rm
Garage SQFT: 506
Lot: Corner, Level
Lot Dimensions: 127X140
Number of Rooms: 8
Sale Inclusions: Dishwasher, Window Treatments, Oven-Electric, Water Heater Gas
Sewer: Septic
Total Finished SQFT: 1912
Water: Well
Room Sizes
Bedroom 1: 15x11 Level - Upper
Bedroom 2: 11x10 Level - Upper
Bedroom 3: 12x9 Level - Upper
Bedroom 4: 10x10 Level - Upper
Dining Room: 14x11 Level - Main
Family Room: 20x13 Level - Main
Kitchen: 13x10 Level - Main
Living Room: 20x12 Level - Main
Laundry: 6x6 Level - Main
Local Schools
High School: Concord
Middle School: Concord
Elementary School: South Side
School District: Concord Community Schools
Listed By / Shown By

Listed By
Agency Name: Schrock Realty Group
Agent Name: Karen Galloway
Agency Phone: (574) 536-7060
Estimate Your Payment
Estimated Payment
$ 1,309.93 per month $1,045.13 Principal & Interest $192.17 Property Tax $72.63 Homeowner's Insurance