
BEDS4
BATHS2 full
SQUARE FEET3,099
MLS#202642896
STATUSActive
PROPERTY TYPEResidential - Single Family
SCHOOLGoshen Community Schools
Property Description
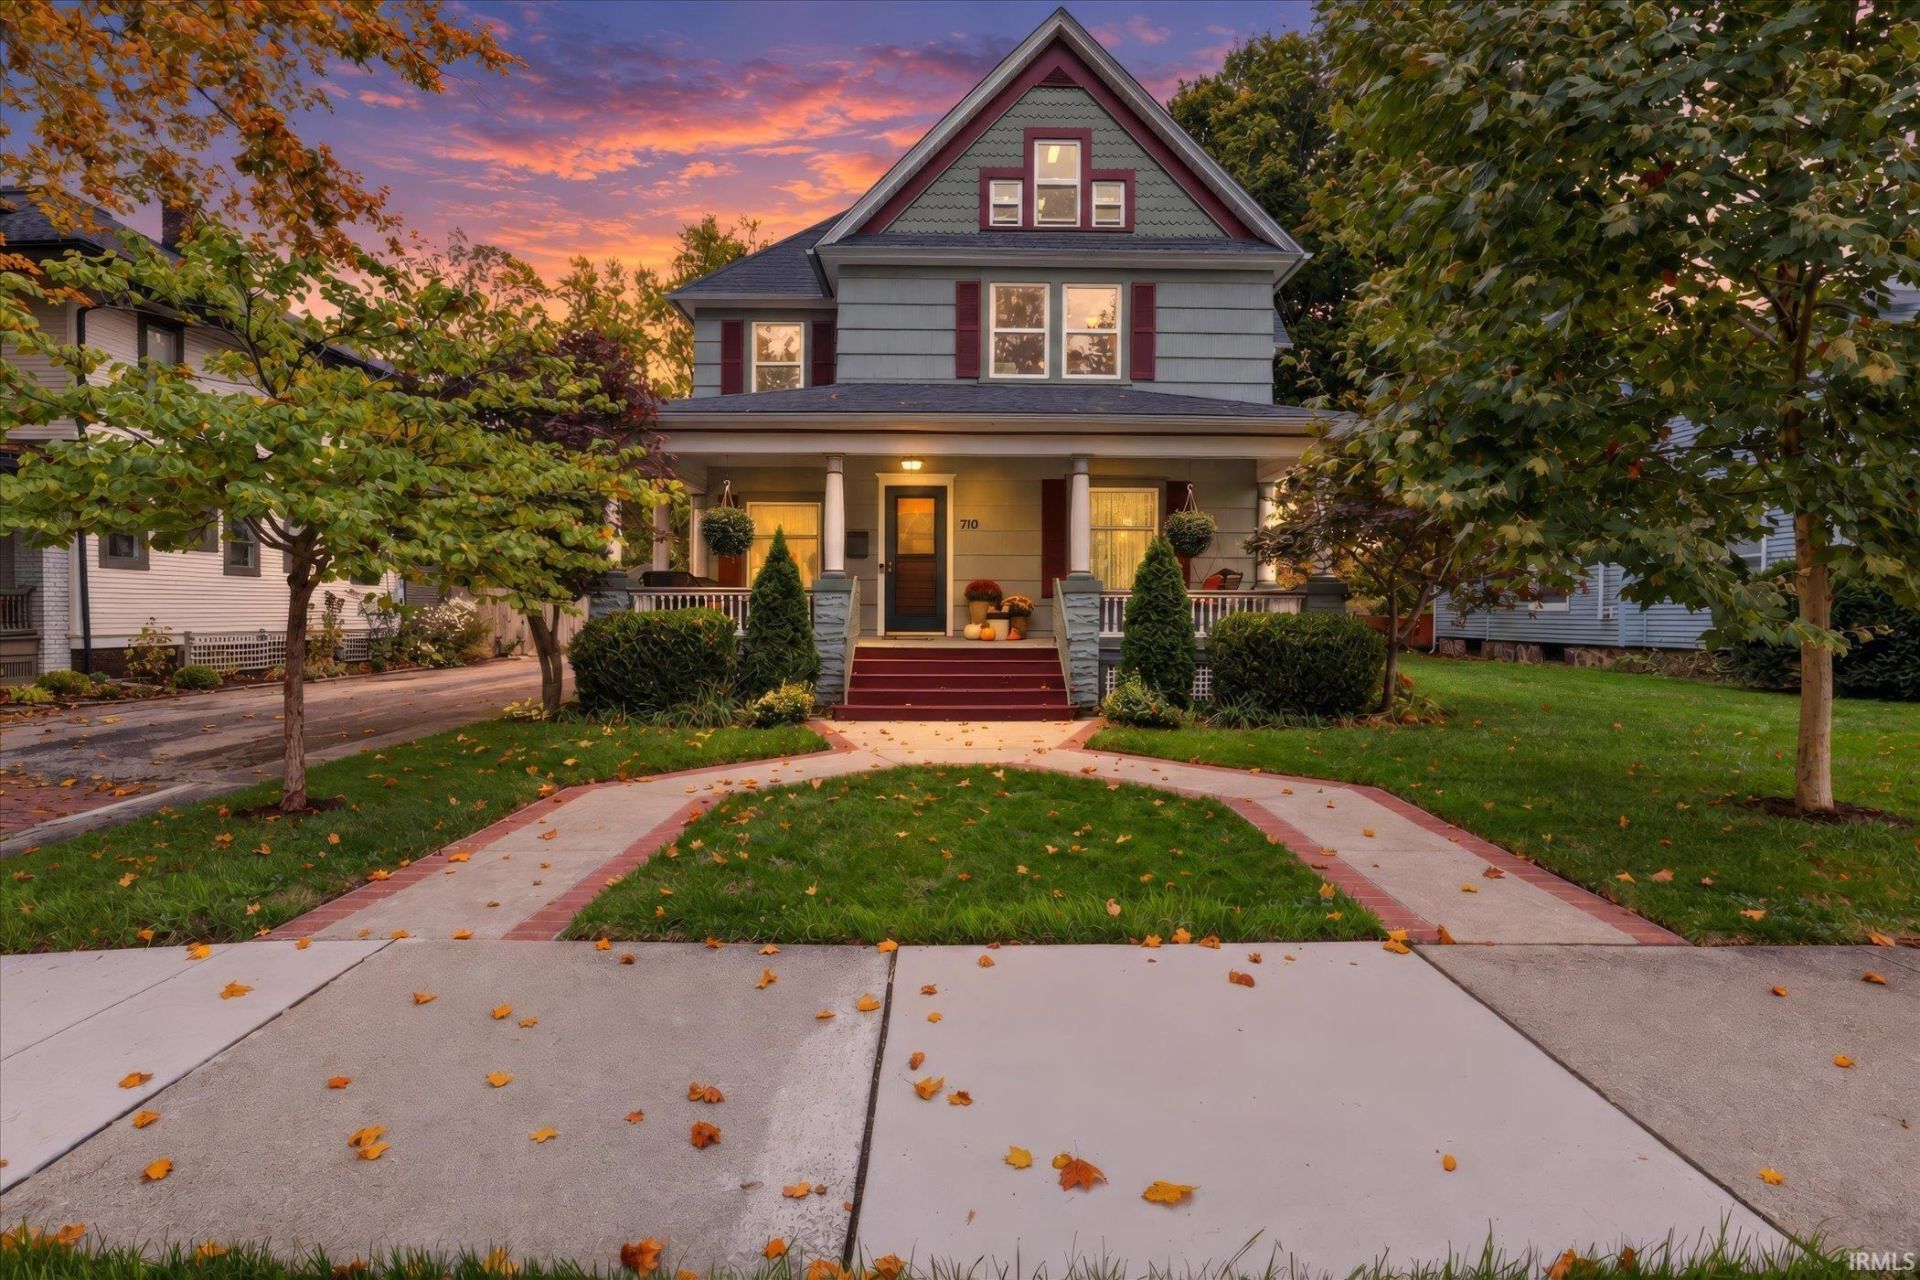
Lots to love about this wonderful 2-story home in Goshen's historic district. Updated kitchen with stainless steel appliances. Beautiful natural woodwork. Updated electric. Clean, dry basement. Large bedrooms. Unfinished area on 3rd floor could be finished for additional living space. 17x21 Workshop attached to 2-car garage with electric and AC. Backyard pergola with adjacent bubbling koi pond. This home has been pre-inspected. Report is available in Associated Documents.
Property Features
Property Type: Residential - Single Family
Basement: Yes
Basement: Michigan Basement, Unfinished
Cooling: Central Air
Days on Market: 33
Fireplaces: 1
Garage: 2
Heating: Gas, Forced Air
Lot Size: 0.22 Acres
Stories: 2.0
Taxes: $3,845
Year Built: 1880
Feature Descriptions
Above Grade Finished SQFT: 3099
Amenities: Formal Dining Room, Main Floor Laundry
Exterior: Shingle
Fireplace: Family Rm, Gas Log
Garage SQFT: 483
Lot: Other
Lot Dimensions: 58 x 165
Number of Rooms: 10
Sale Inclusions: Dishwasher, Microwave, Refrigerator, Washer, Water Softener-Owned
Sewer: City
Total Finished SQFT: 3099
Water: City
Room Sizes
Bedroom 1: 14x14 Level - Upper
Bedroom 2: 12x13 Level - Upper
Bedroom 3: 11x14 Level - Upper
Bedroom 4: 10x13 Level - Upper
Local Schools
High School: Goshen
Middle School: Goshen
Elementary School: Parkside
School District: Goshen Community Schools
Listed By / Shown By
Listed By
Agency Name: Berkshire Hathaway HomeServices Goshen
Agency Contact: Office: 574-534-1010
Agent Name: Jeff Birky
Shown By
Agency Title: Schrock Realty Group
Agency Phone: 574-533-2195

IDX information is provided exclusively for consumers’ personal, non-commercial use and may not be used for any purpose other than to identify prospective properties consumers may be interested in purchasing. Data is deemed reliable but is not guaranteed accurate by the MLS
Estimate Your Payment
Estimated Payment
$ 2,228.24 per month $1,783.86 Principal & Interest $320.42 Property Tax $123.96 Homeowner's Insurance