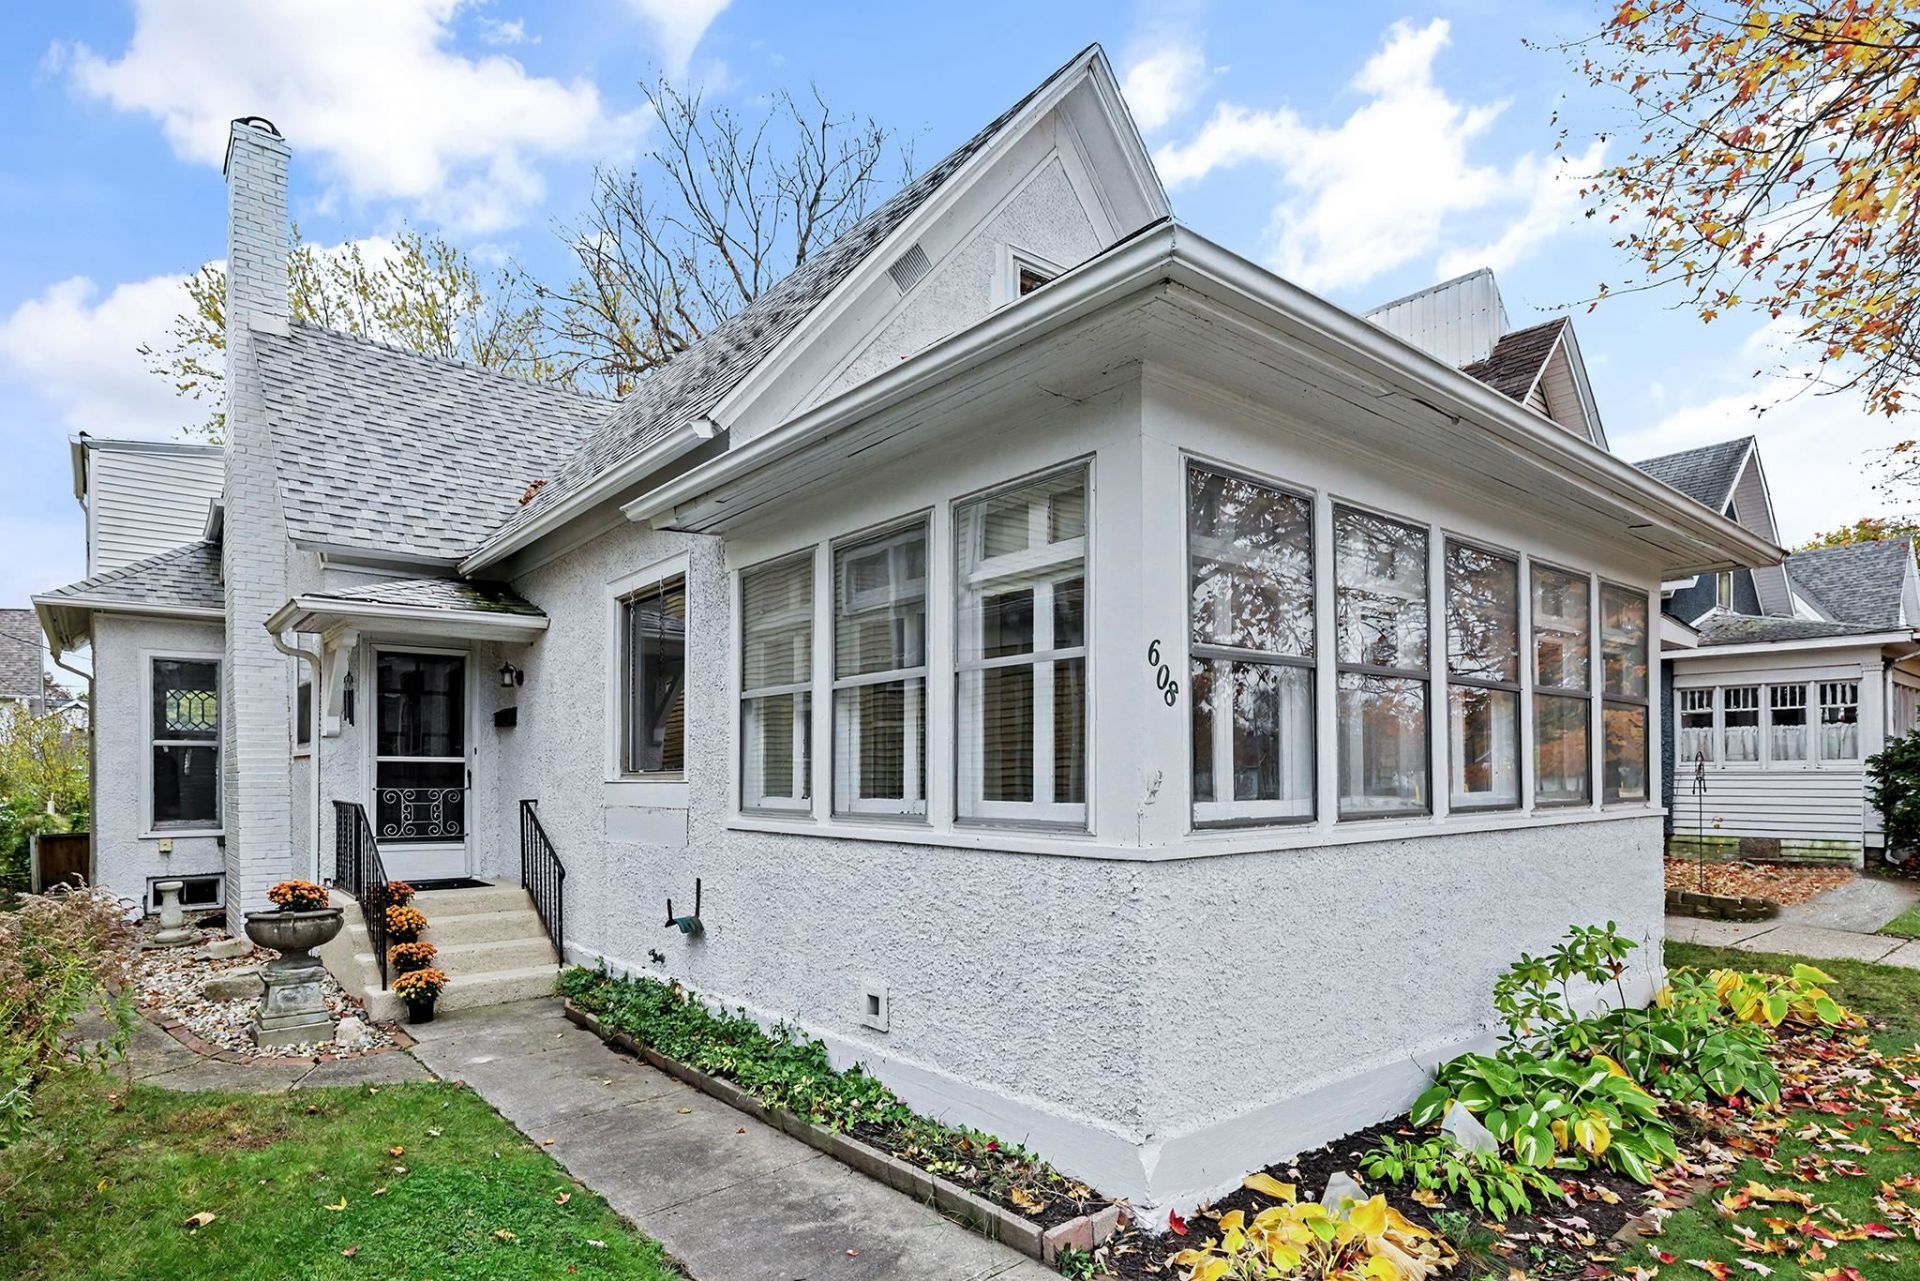

BEDS3
BATHS3 full
SQUARE FEET1,578
MLS#202645474
STATUSActive
PROPERTY TYPEResidential - Single Family
SCHOOLGoshen Community Schools
Property Description
Enjoy a family Christmas this year in your new home! Sharp 1.5 story home in a lovely residential neighborhood close to downtown Goshen. Just minutes to schools, parks and the library! Fresh paint inside and out. Beautiful heated sunporch with new custom shades, large main floor family room, pretty library/living room with built-in bookshelves and an electric fireplace, dining room with open stairway to the upper floor. All new kitchen with lots of cabinet and storage space and quartz countertops. Main floor primary bedroom with a new full bath and "Closet Crafters" closet. All new full bath off the kitchen and a stackable w/d and laundry sink on the back porch. Loads of space in the renovated upstairs. Landing room and bedroom have new carpet and a brand new full bath! Roof new 2021, central air new 2026. Super backyard and detached 2 car garage.
Property Features
Property Type: Residential - Single Family
Basement: Crawl, Unfinished
Cooling: Central Air
Days on Market: 16
Fireplaces: 1
Garage: 2
Heating: Gas, Conventional, Forced Air
Lot Size: 0.13 Acres
Roof Type: Shingle
Stories: 1.5
Taxes: $4,132
Year Built: 1890
Feature Descriptions
Above Grade Finished SQFT: 1578
Amenities: Built-In Bookcase, Countertops-Solid Surf, Dryer Hook Up Electric, Garage Door Opener, Range/Oven Hook Up Elec, Utility Sink, Main Level Bedroom Suite, Main Floor Laundry
Exterior: Stucco
Fireplace: Electric
Garage SQFT: 440
Location: City/Town/Suburb
Lot: Level, 0-2.9999
Lot Dimensions: 33x168
Number of Rooms: 9
Sale Inclusions: Refrigerator, Laundry-Stacked W/D, Range-Electric, Water Heater Gas
Sewer: City
Total Finished SQFT: 1578
Water: City
Room Sizes
Bedroom 1: 14x11 Level - Main
Bedroom 2: 12x8 Level - Main
Bedroom 3: 14x8 Level - Upper
Dining Room: 14x12 Level - Main
Family Room: 17x14 Level - Main
Kitchen: 12x11 Level - Main
Living Room: 16x13 Level - Main
Laundry: 17x7 Level - Main
Local Schools
High School: Goshen
Middle School: Goshen
Elementary School: Parkside
School District: Goshen Community Schools
Listed By / Shown By
Listed By
Agency Name: Coldwell Banker Real Estate Group
Agency Contact: Office: 574-522-2822
Agent Name: Christina Clauss
Shown By
Agency Title: Schrock Realty Group
Agency Phone: 574-533-2195

IDX information is provided exclusively for consumers’ personal, non-commercial use and may not be used for any purpose other than to identify prospective properties consumers may be interested in purchasing. Data is deemed reliable but is not guaranteed accurate by the MLS
Estimate Your Payment
Estimated Payment
$ 1,645.69 per month $1,216.80 Principal & Interest $344.33 Property Tax $84.55 Homeowner's Insurance