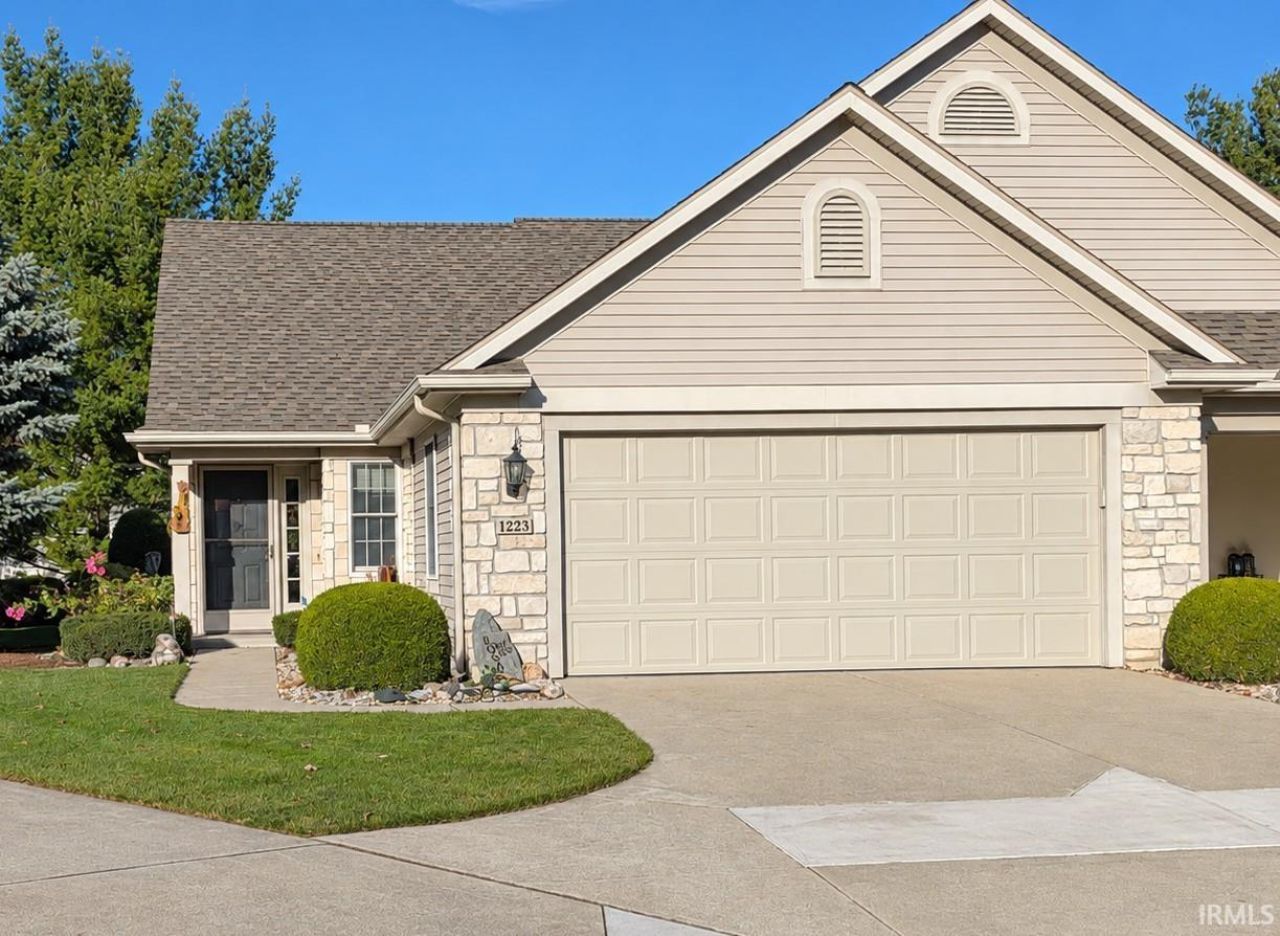

BEDS3
BATHS3 full
SQUARE FEET2,063
MLS#202647265
STATUSListed Coming Soon
PROPERTY TYPEResidential - Townhouse
SUBDIVISIONKeystone Point
SCHOOLGoshen Community Schools
Property Description
Start Showing Date: 12/2/2026 Looking for the ease of condo living without sacrificing space€ This end-unit condo offers 1,086 square feet on the main level plus 850 square feet of finished basement space! The main floor features a living room, kitchen with a large island, two bedrooms, two full bathrooms, and main-floor laundry. The finished basement includes a spacious family room with daylight windows, a third bedroom with an egress window, a full bath, and additional storage. An attached two-car garage adds to the appeal. You'll appreciate the recent improvements, including a new furnace in 2025, central air in 2021, and water heater in 2023, along with a garage door opener replaced in 2024 and a new microwave and dishwasher in 2026. HOA dues cover lawn care, snow removal, exterior maintenance and repairs (including siding, trim, painting, concrete, mailboxes, and roofing), master insurance, water, sewer, and trash removal. Enjoy nearly 1,950 square feet of finished living space with the benefits of low-maintenance condo living!
Property Features
Property Type: Residential - Townhouse
Basement: Yes
Basement: Daylight, Full Basement, Partially Finished
Cooling: Central Air
Days on Market: 1
Garage: 2 car attached
Heating: Gas, Forced Air
Roof Type: Asphalt, Shingle
Taxes: $2,845
Year Built: 2000
Feature Descriptions
Above Grade Finished SQFT: 1086
Amenities: Closet(s) Walk-in, Disposal, Eat-In Kitchen, Garage Door Opener, Irrigation System, Landscaped, Open Floor Plan, Patio Open, Main Level Bedroom Suite, Main Floor Laundry
Below Grade Finished SQFT: 977
Common Amenities: Clubhouse, Exercise Room, Swimming Pool
Exterior: Stone, Vinyl
Garage SQFT: 441
HOA Fees($): $386.73/ Monthly
Location: Near College Campus
Lot: Level, Planned Unit Development
Lot Dimensions: 0.14
Number of Rooms: 6
Pool: Association
Sale Inclusions: Dishwasher, Microwave, Refrigerator, Washer, Dryer-Electric, Range/Oven-Dual Fuel, Water Filtration System, Water Heater Gas, Water Softener-Owned
Sewer: City
Swimming Pool: Yes
Total Finished SQFT: 2063
Water: City
Room Sizes
Bedroom 1: 13x11 Level - Main
Bedroom 2: 10x9 Level - Main
Bedroom 3: 13x10 Level - Lower
Family Room: 31x14 Level - Lower
Living Room: 16x14 Level - Main
Local Schools
High School: Goshen
Middle School: Goshen
Elementary School: Parkside
School District: Goshen Community Schools
Listed By / Shown By

Listed By
Agency Name: Schrock Realty Group
Agent Name: Karen Galloway
Agency Phone: (574) 536-7060
Estimate Your Payment
Estimated Payment
$ 1,394.79 per month $1,082.49 Principal & Interest $237.08 Property Tax $75.22 Homeowner's Insurance