
BEDS4
BATHS3 full
SQUARE FEET2,622
MLS#202647287
STATUSActive
PROPERTY TYPEResidential - Townhouse
SUBDIVISIONKeystone Point
SCHOOLGoshen Community Schools
Property Description
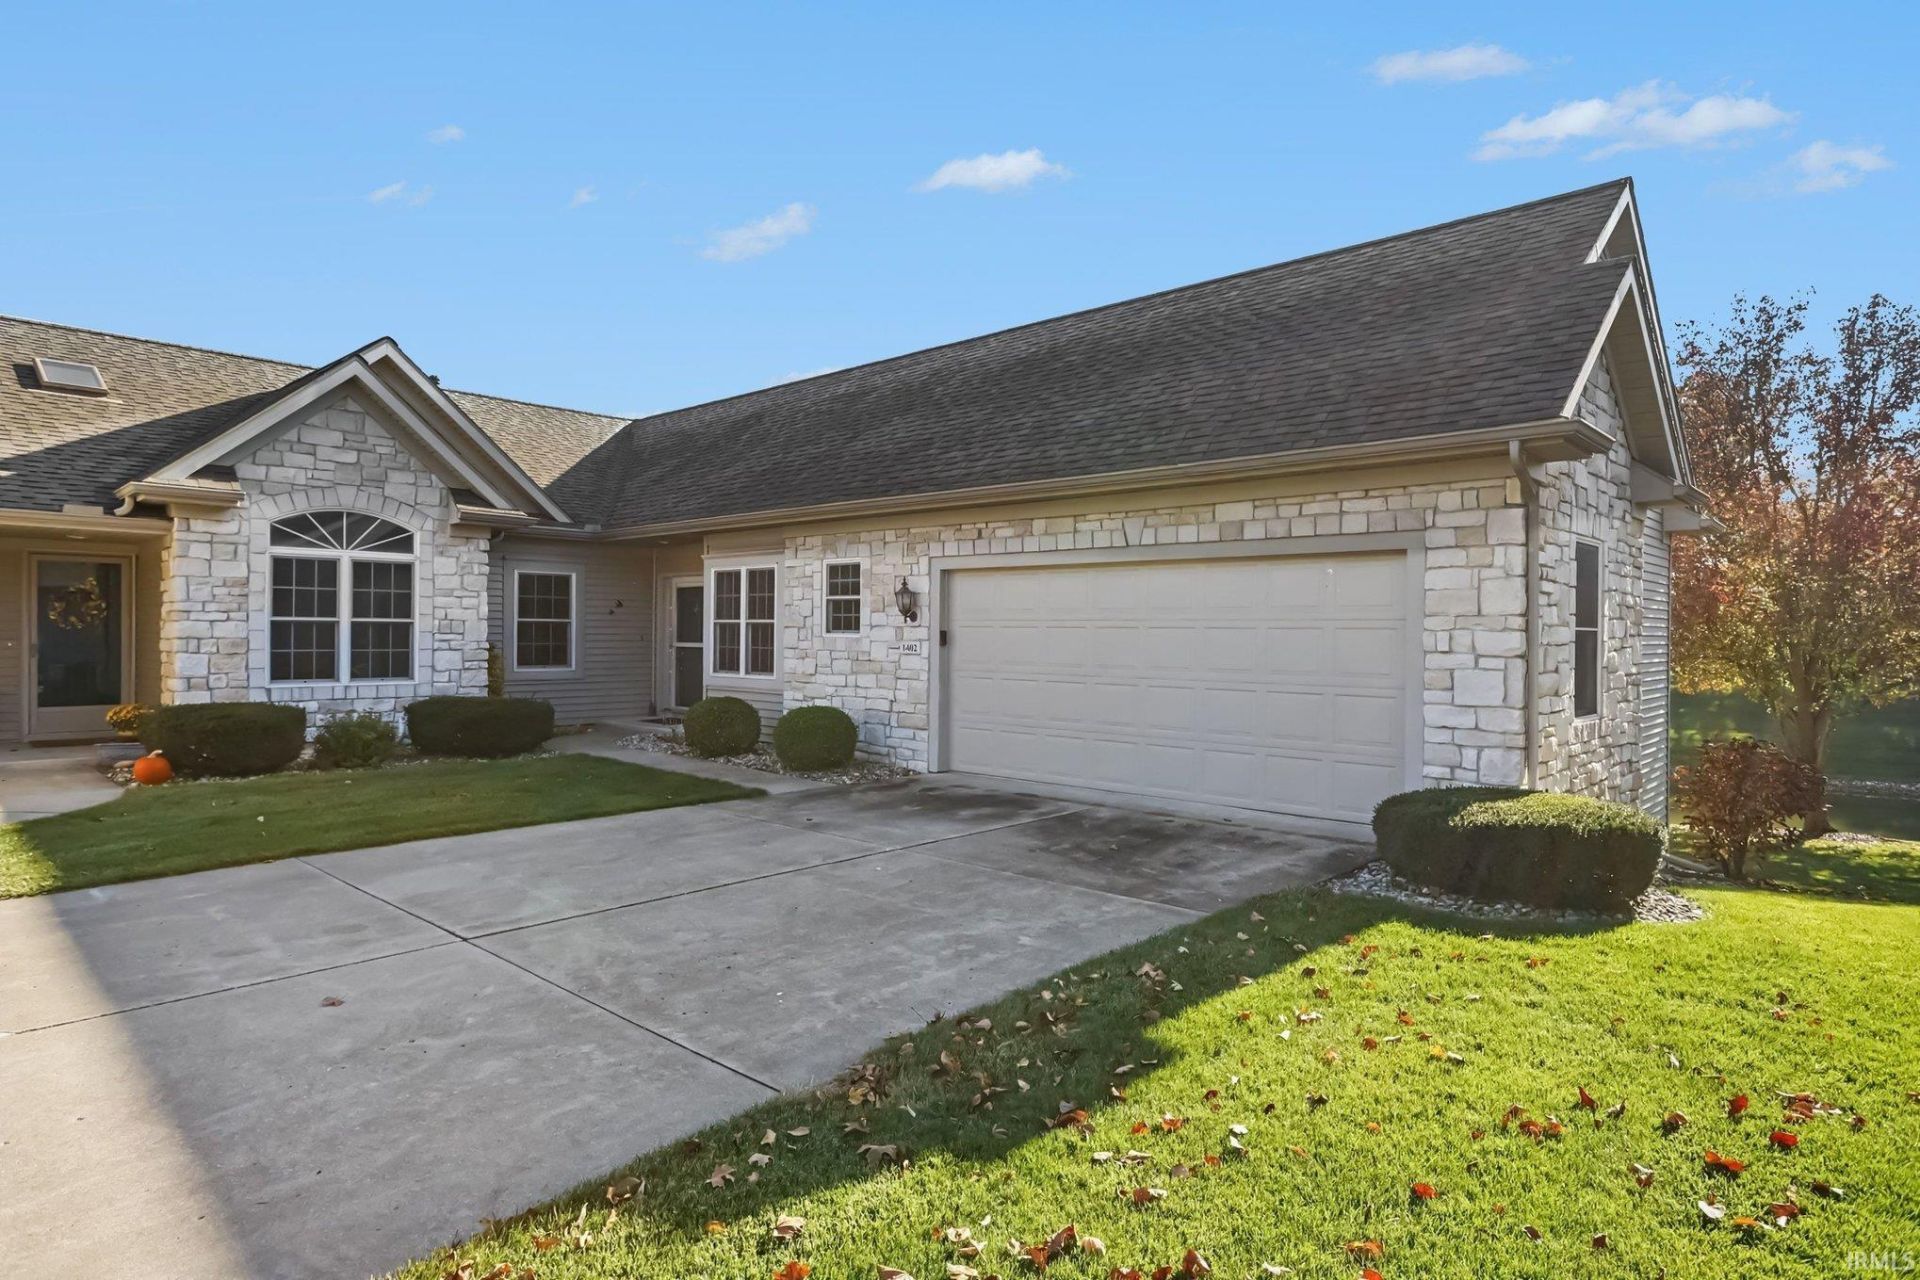
Enjoy beautiful pond views and spacious living in this 4-bedroom condo in Keystone Pointe! The main level features a large, light-filled living room with adjoining dining area, a kitchen with island and breakfast nook, and two bedrooms, including a primary suite with private full bath and walk-in closet. The kitchen offers plenty of counter space, two Lazy Susans, and a pantry with pull-out shelves. The mostly finished lower level provides additional living space with a large family room featuring daylight windows, fireplace, two bedrooms, a full bath, and storage space. Beautiful pond views can be enjoyed from nearly every window, as well as the covered deck overlooking the water. An attached two-car garage adds convenience. Enjoy low-maintenance condo living with HOA dues covering lawn care, snow removal, water, sewer, trash removal, exterior maintenance and repairs (including siding, trim, painting, concrete, mailboxes, and roofing) and a master insurance. With generous living space, scenic pond views, and many exterior maintenance responsibilities handled by the association, this condo has so much to offer!
Property Features
Property Type: Residential - Townhouse
Basement: Yes
Basement: Daylight, Full Basement, Partially Finished
Cooling: Central Air
Fireplaces: 1
Garage: 2 car attached
Heating: Gas, Forced Air
Roof Type: Asphalt, Shingle
Taxes: $3,315
Year Built: 2003
Feature Descriptions
Above Grade Finished SQFT: 1439
Amenities: Built-In Speaker System, Central Vacuum System, Closet(s) Walk-in, Deck Covered, Deck on Waterfront, Eat-In Kitchen, Garage Door Opener, Irrigation System, Kitchen Island, Landscaped, Pocket Doors, Main Level Bedroom Suite, Formal Dining Room, Main Floor Laundry, Sump
Below Grade Finished SQFT: 1183
Common Amenities: Clubhouse, Exercise Room, Swimming Pool
Exterior: Stone, Vinyl
Fireplace: Family Rm, Gas Log, Fireplace Insert
Garage SQFT: 483
HOA Fees($): $436.94/ Monthly
Location: Near College Campus
Lot: Waterfront, Planned Unit Development, Water View
Lot Dimensions: 0.29
Number of Rooms: 9
Pool: Association
Sale Inclusions: Dishwasher, Microwave, Refrigerator, Washer, Dryer-Electric, Range-Electric, Sump Pump, Water Heater Gas, Water Softener-Owned
Sewer: City
Swimming Pool: Yes
Total Finished SQFT: 2622
Water: City
Room Sizes
Bedroom 1: 14x13 Level - Main
Bedroom 2: 12x10 Level - Main
Bedroom 3: 14x12 Level - Lower
Bedroom 4: 21x14 Level - Lower
Breakfast Room: 8x8 Level - Main
Dining Room: 16x11 Level - Main
Family Room: 24x16 Level - Lower
Kitchen: 13x13 Level - Main
Living Room: 16x14 Level - Main
Laundry: 8x5 Level - Main
Local Schools
High School: Goshen
Middle School: Goshen
Elementary School: Parkside
School District: Goshen Community Schools
Listed By / Shown By

Listed By
Agency Name: Schrock Realty Group
Agent Name: Karen Galloway
Agency Phone: (574) 536-7060
Estimate Your Payment
Estimated Payment
$ 1,739.21 per month $1,367.91 Principal & Interest $276.25 Property Tax $95.05 Homeowner's Insurance